
- Home
- Extensions
- House extensions Southampton
House extensions in Southampton
Single and double-storey extensions designed to suit your home, planned with care and built by a Southampton-based team.
Prefer to talk? 023 8047 1052
If you need more space but don’t want the hassle of moving, a house extension is a practical way to get it. Caws Carpentry & Building designs and builds extensions in Southampton that add living space and value to your property, and that suit your home’s existing style. From a simple extra room to a substantial increase in living space, we’ll work out the right solution with you.
Our Southampton-based team has over 30 years’ combined experience. We specialise in bespoke designs, including kitchen extensions and custom builds that complement your home’s existing structure. Whatever you’re after, we tailor the work to your needs and your budget, with transparent, competitive pricing and no hidden costs.
Established
Founded by Ryan Caws in West End, Southampton
Combined experience
In the building and carpentry trades
No hidden extras
The price we quote is the price you pay
Trade accreditations
Checkatrade · FENSA · FMB · FSB




Why extend rather than move?
An extension is a cost-effective way to gain space and make your home work better, whether for a growing family or to add value.
- More living space: room for a new kitchen, a larger living area or extra bedrooms.
- Added property value: a well-built extension can make your home more appealing to buyers.
- No upheaval: you avoid estate agent fees, stamp duty, removal costs and the stress of relocating.
- A tailored design: a space that fits your needs and matches your home.
- A long-term investment: lasting value for how you live and what your home is worth.
Single-storey and double-storey extensions
Single-storey extensions are ideal for enlarging a living room, kitchen or dining room. They are relatively simple to plan and build, and new windows and doors can bring in plenty of natural light.
Double-storey extensions add space over two levels, such as a bigger kitchen downstairs with extra bedrooms or a bathroom above. They make the most of a smaller plot, and we design them to blend with your home’s existing architecture.
Planning and design
It starts with a consultation about your plans, your requirements and any challenges with the property. We then work with architects to develop the design and help you decide on layout, materials and finishes to suit your budget. We also take care of the permissions, making sure the project meets building regulations and securing planning approval where it is needed.
How the build runs
Construction begins with a detailed site survey, then site preparation, with safety and minimal disruption in mind. We build to the agreed timeline and specification, keep you updated at every stage, and keep your home secure and tidy. We handle everything from the structural work to the final touches, including doors, windows and internal fittings.
One team from planning to sign-off
Many firms only handle part of a build, leaving you to hire other trades. We cover the whole project, from planning permission and the initial design to the build and the final sign-off. Our team also carries out the plumbing, gas and electrical work, so you have one point of contact from start to finish.
If you already have builders in place and just need extra hands, we are equally happy to work alongside them.
Short on ground space? Build upwards
If there isn’t room to extend outwards, a loft conversion puts underused space in your home to work instead. It could give you a new bedroom, a bathroom, office space, or two bedrooms with an en-suite. We are happy to talk through both options.
Whichever route you take, we hold an extensive reference list, and much of our work comes through recommendations from previous clients. If you would like to hear from someone whose house we have extended, just ask.
House extensions across Southampton and nearby
Southampton's older terraces in Portswood, Shirley and Freemantle often have a narrow side return beside the kitchen, which is the classic place for a side-return or wraparound extension that opens the back of the house into one room. The interwar semis further out usually have longer gardens and suit a single-storey rear extension. Applications in the city go to Southampton City Council, and we check permitted development limits for your house type before drawings start.
Also covering
- West End
- Being on the doorstep in West End means we can meet you on site at short notice while an extension's footings and shell go up.
- Bitterne
- A rear kitchen-diner extension on a Bitterne semi is a common request, as the original back rooms on these houses are often small and separate.
- Hedge End
- Many Hedge End homes are detached or semi-detached on newer estates, where a single or double-storey side extension is often the simplest way to gain space.
- Totton
- Totton falls outside the National Park boundary, so extensions there follow the standard permitted development rules rather than the Park's tighter limits.
- Romsey
- Extending an older Romsey house in or near the conservation area means matching brick, roof pitch and windows to the original, and Test Valley planners will look at those details.
- New Forest
- The New Forest National Park Authority limits how much a home can be enlarged, so we check the house's original floor area before designing an extension there.
A typical house extension project in Shirley, Southampton
- The home
- Shirley's terraced streets often have houses with a narrow side return running alongside a small rear kitchen.
- What's usually wanted
- People usually ask for a side-return or wraparound extension to turn a cramped kitchen into a kitchen-diner.
- How we'd approach it
- We check permitted development limits for the house first, then plan foundations and drainage around the shared boundary walls. On narrow streets we arrange deliveries and skip placement in advance, as on-street parking is usually tight.
- The result
- The back of the house becomes one bright room with space to cook, eat and sit together.
Built across Southampton & Hampshire.
Extensions, kitchens, bathrooms, lofts and carpentry — real projects by our team. Drag or use the arrows to explore.
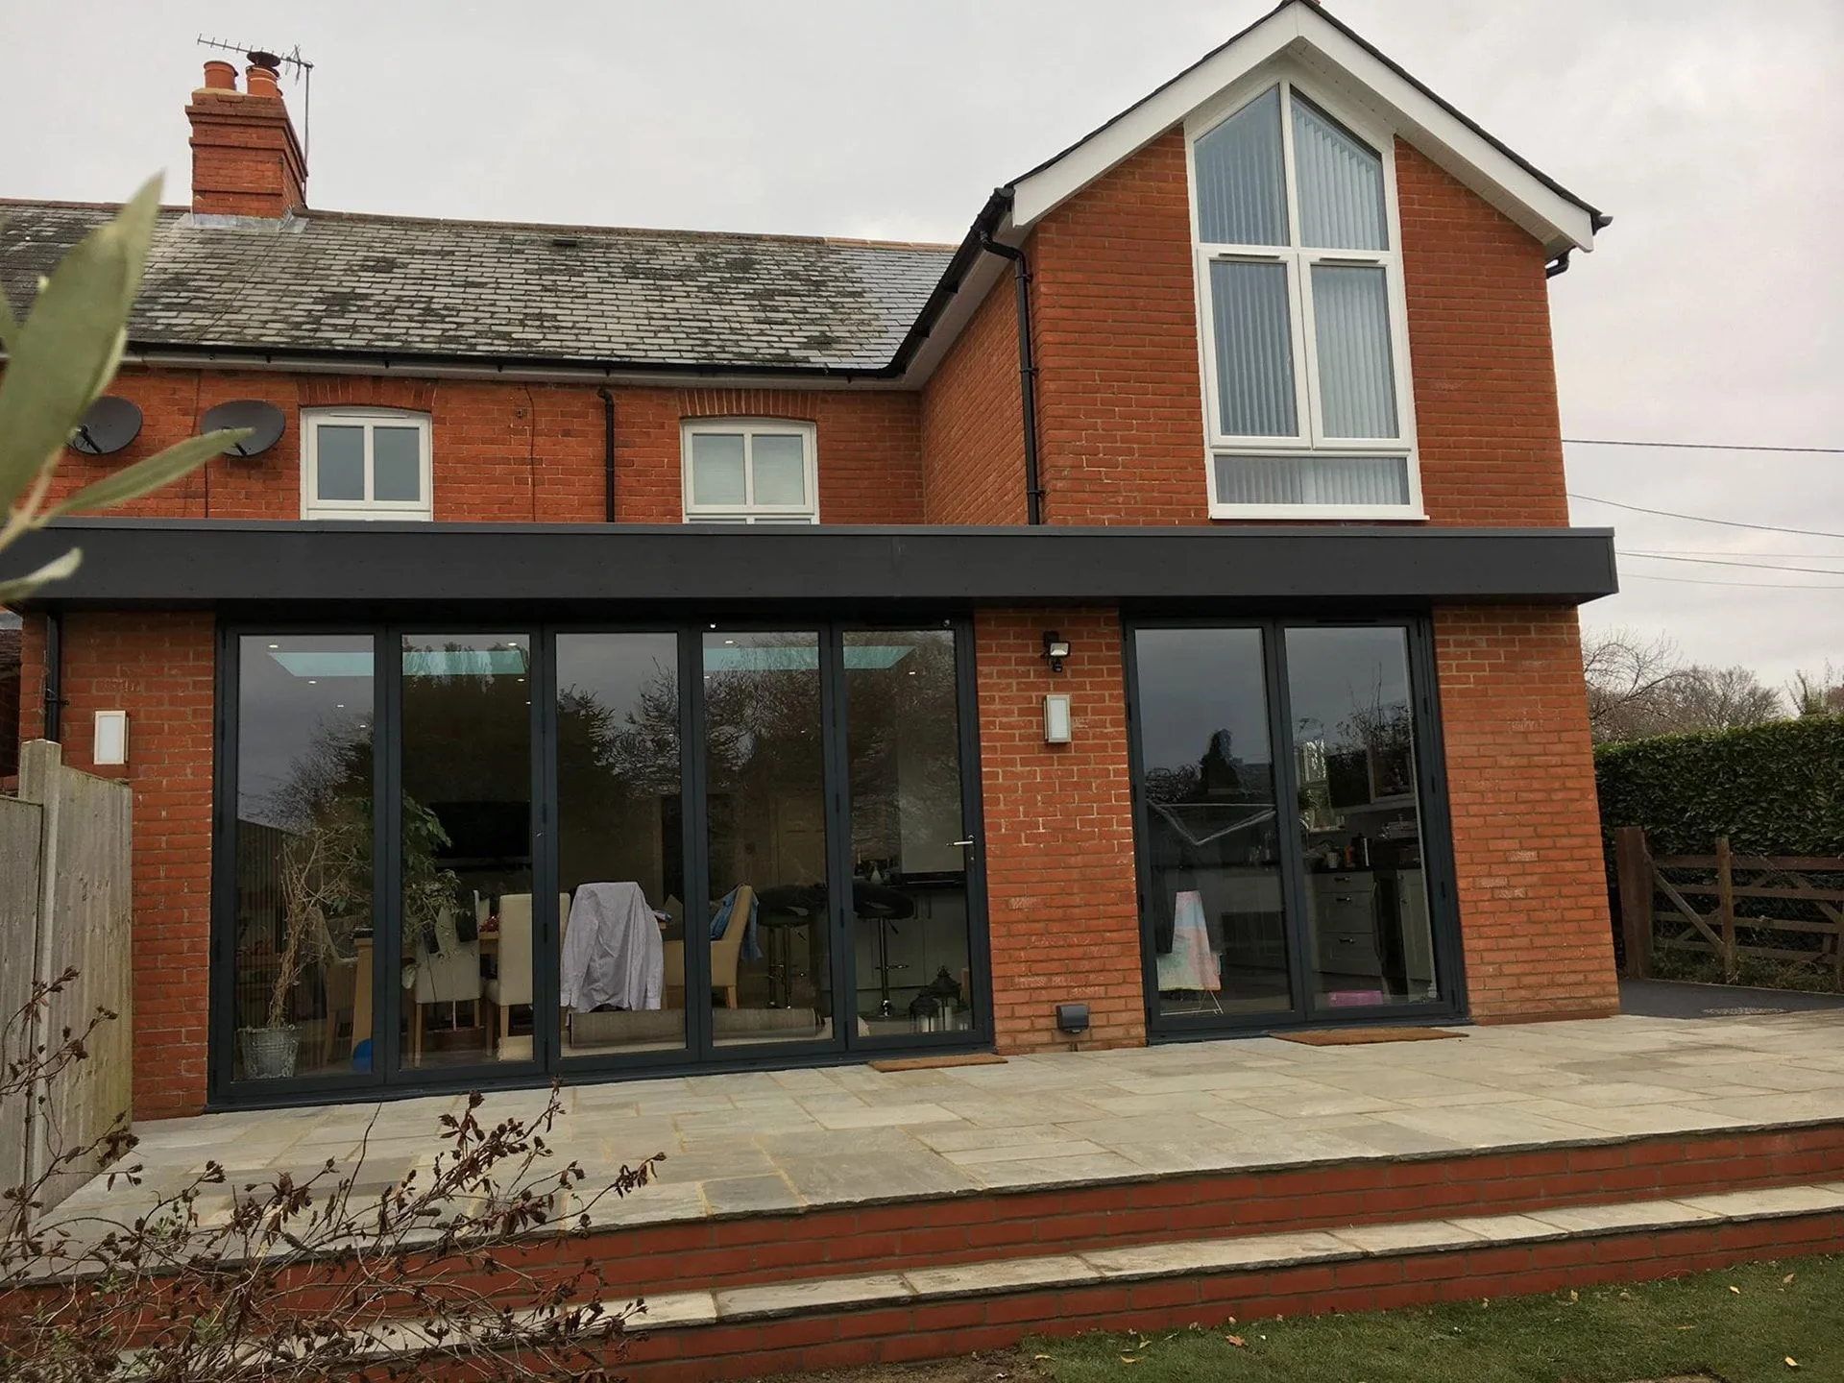
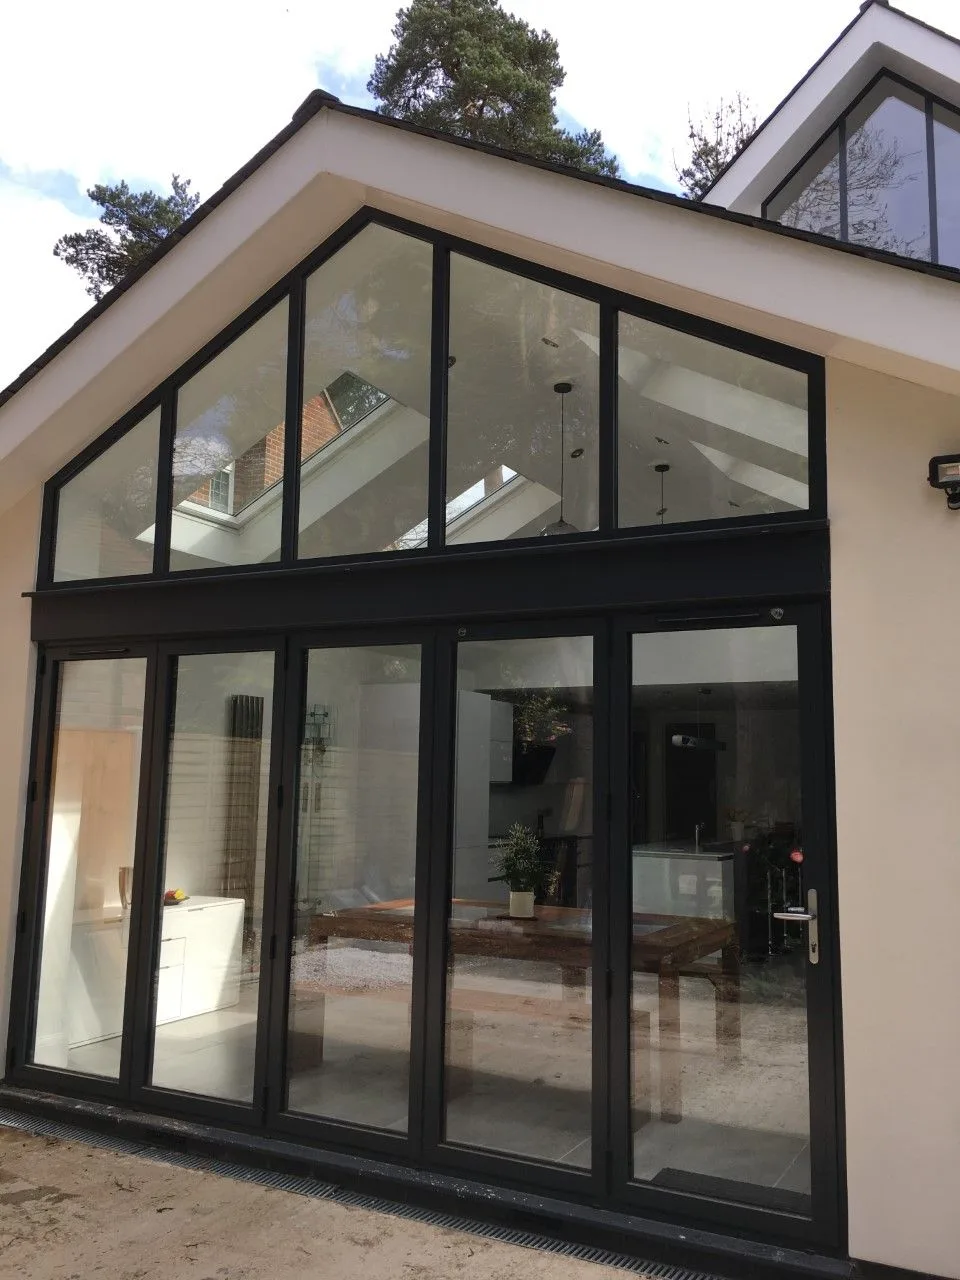
A two-storey brick extension with a tall glazed gable and bi-fold doors opening onto a stone patio, built to match the original house.
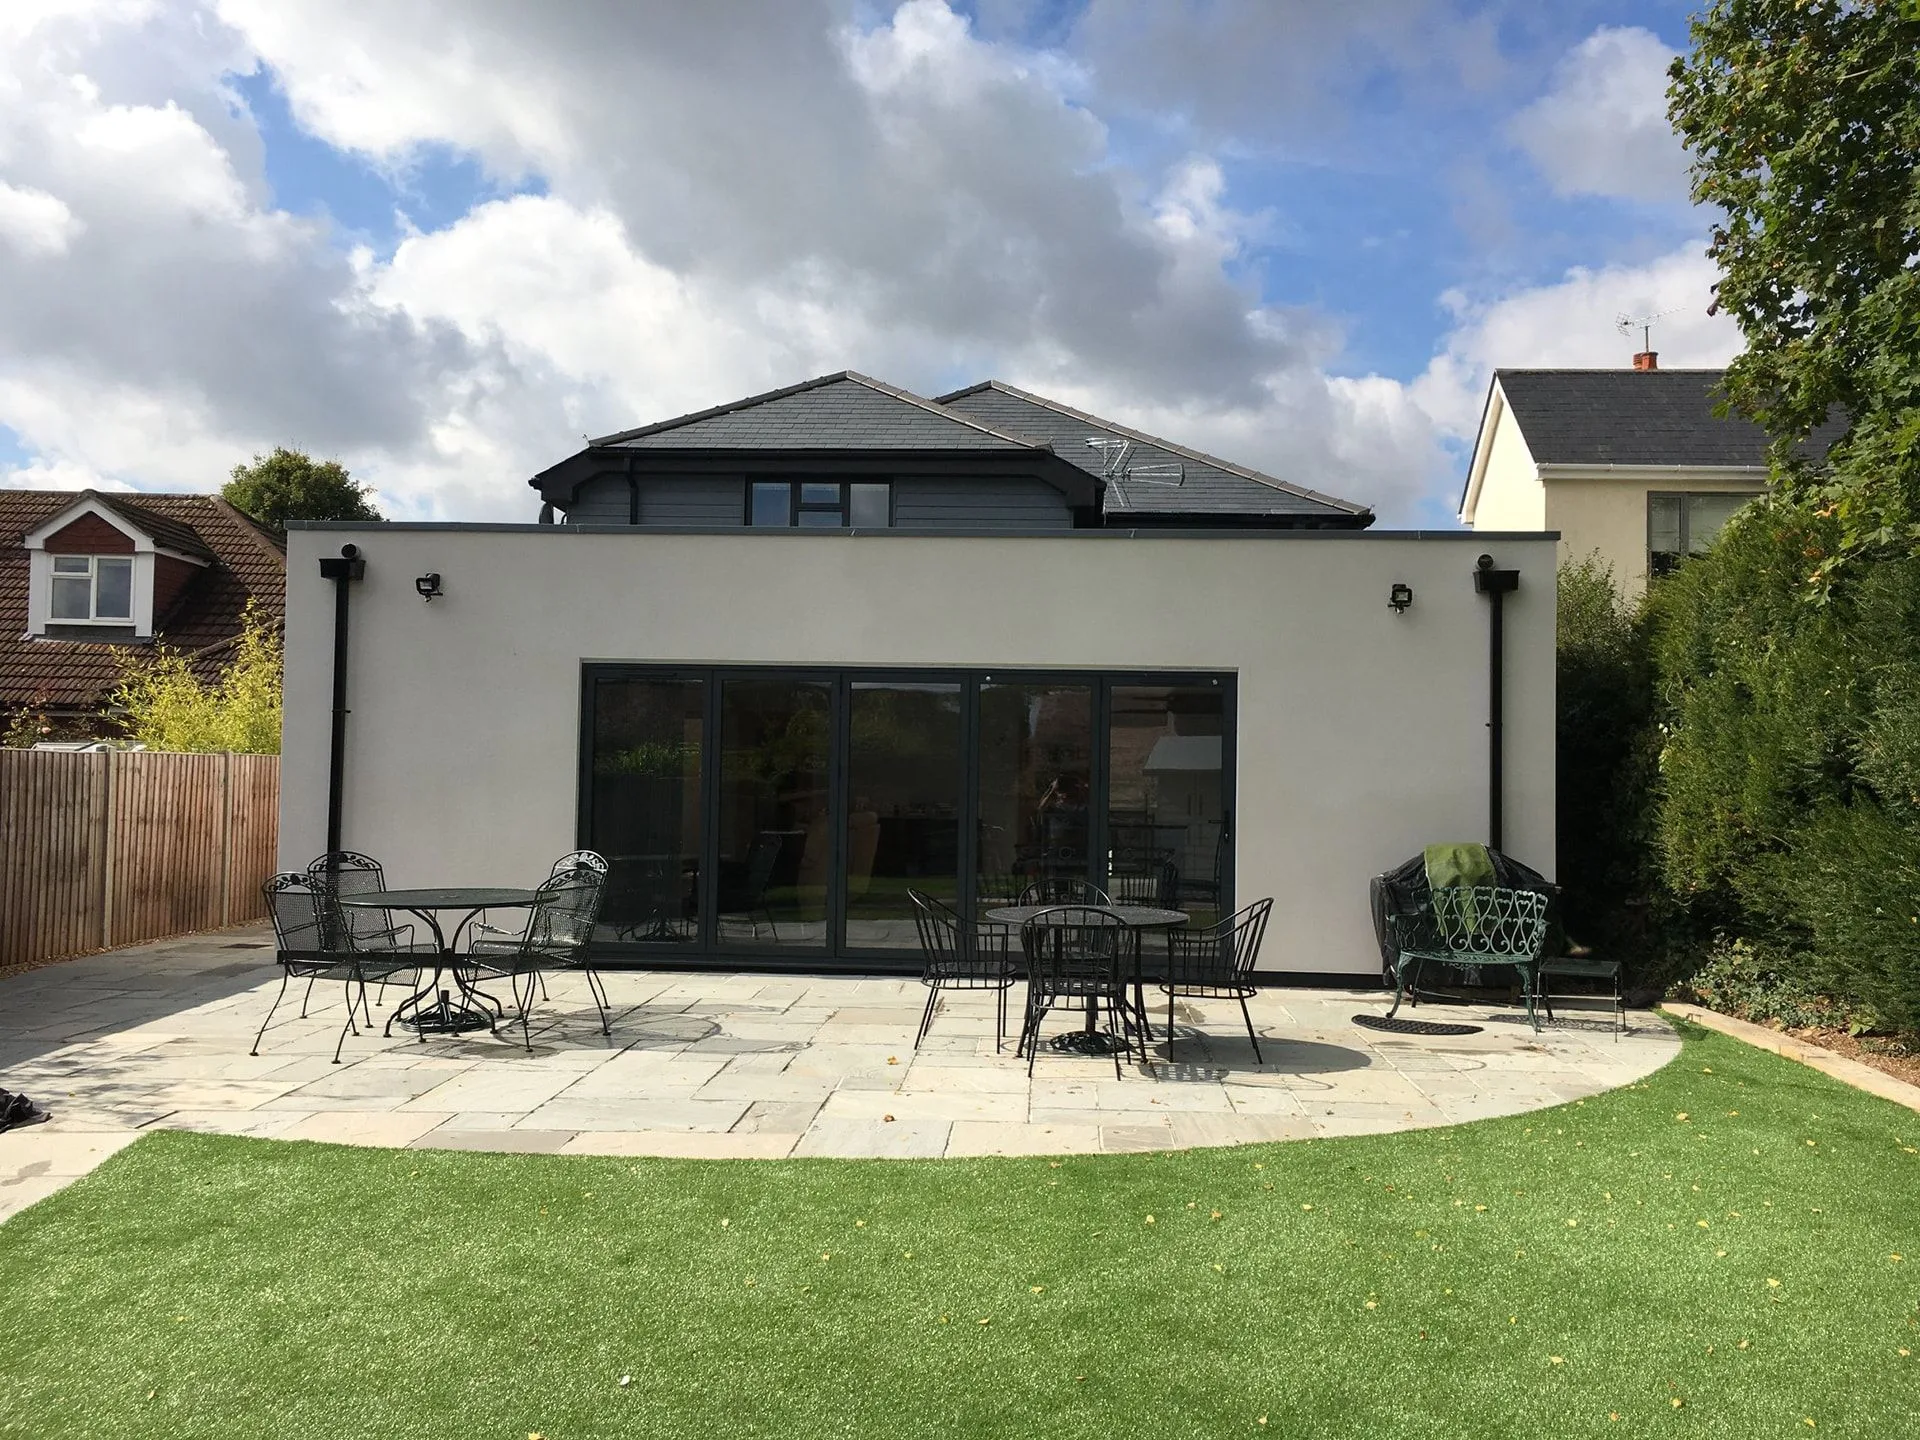
A single-storey rendered rear extension with a wide run of bi-fold doors and a new paved terrace leading onto the lawn.
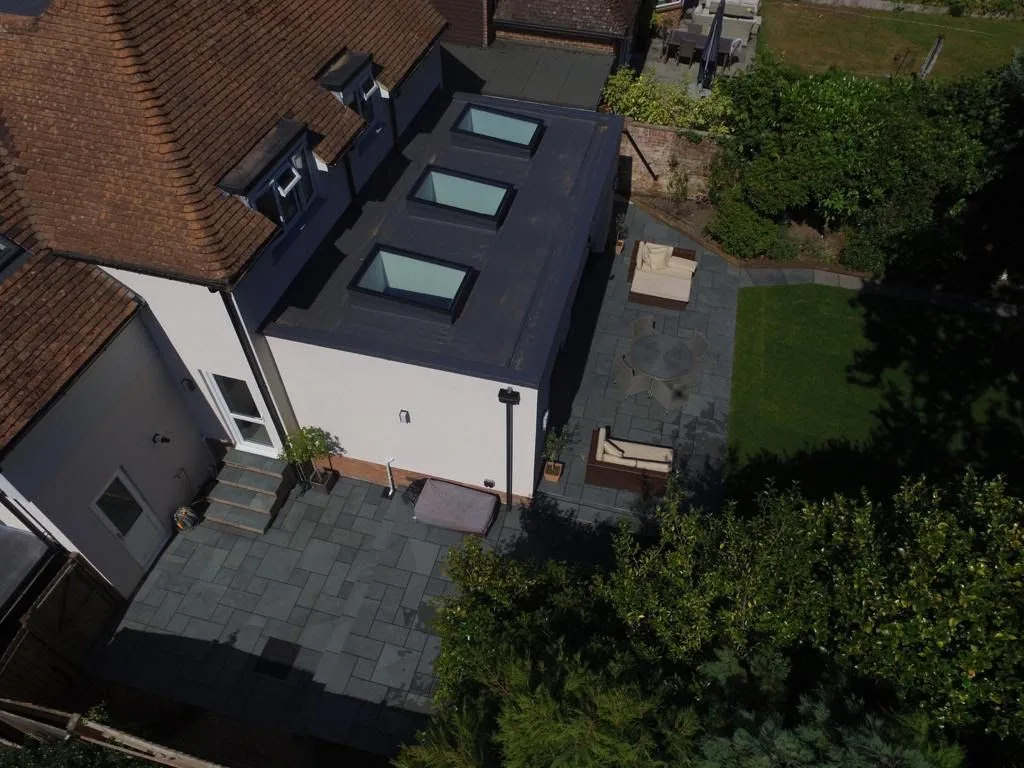
A flat-roofed rear extension with three roof lights bringing daylight into the new kitchen and living space, finished with a slate-paved terrace.
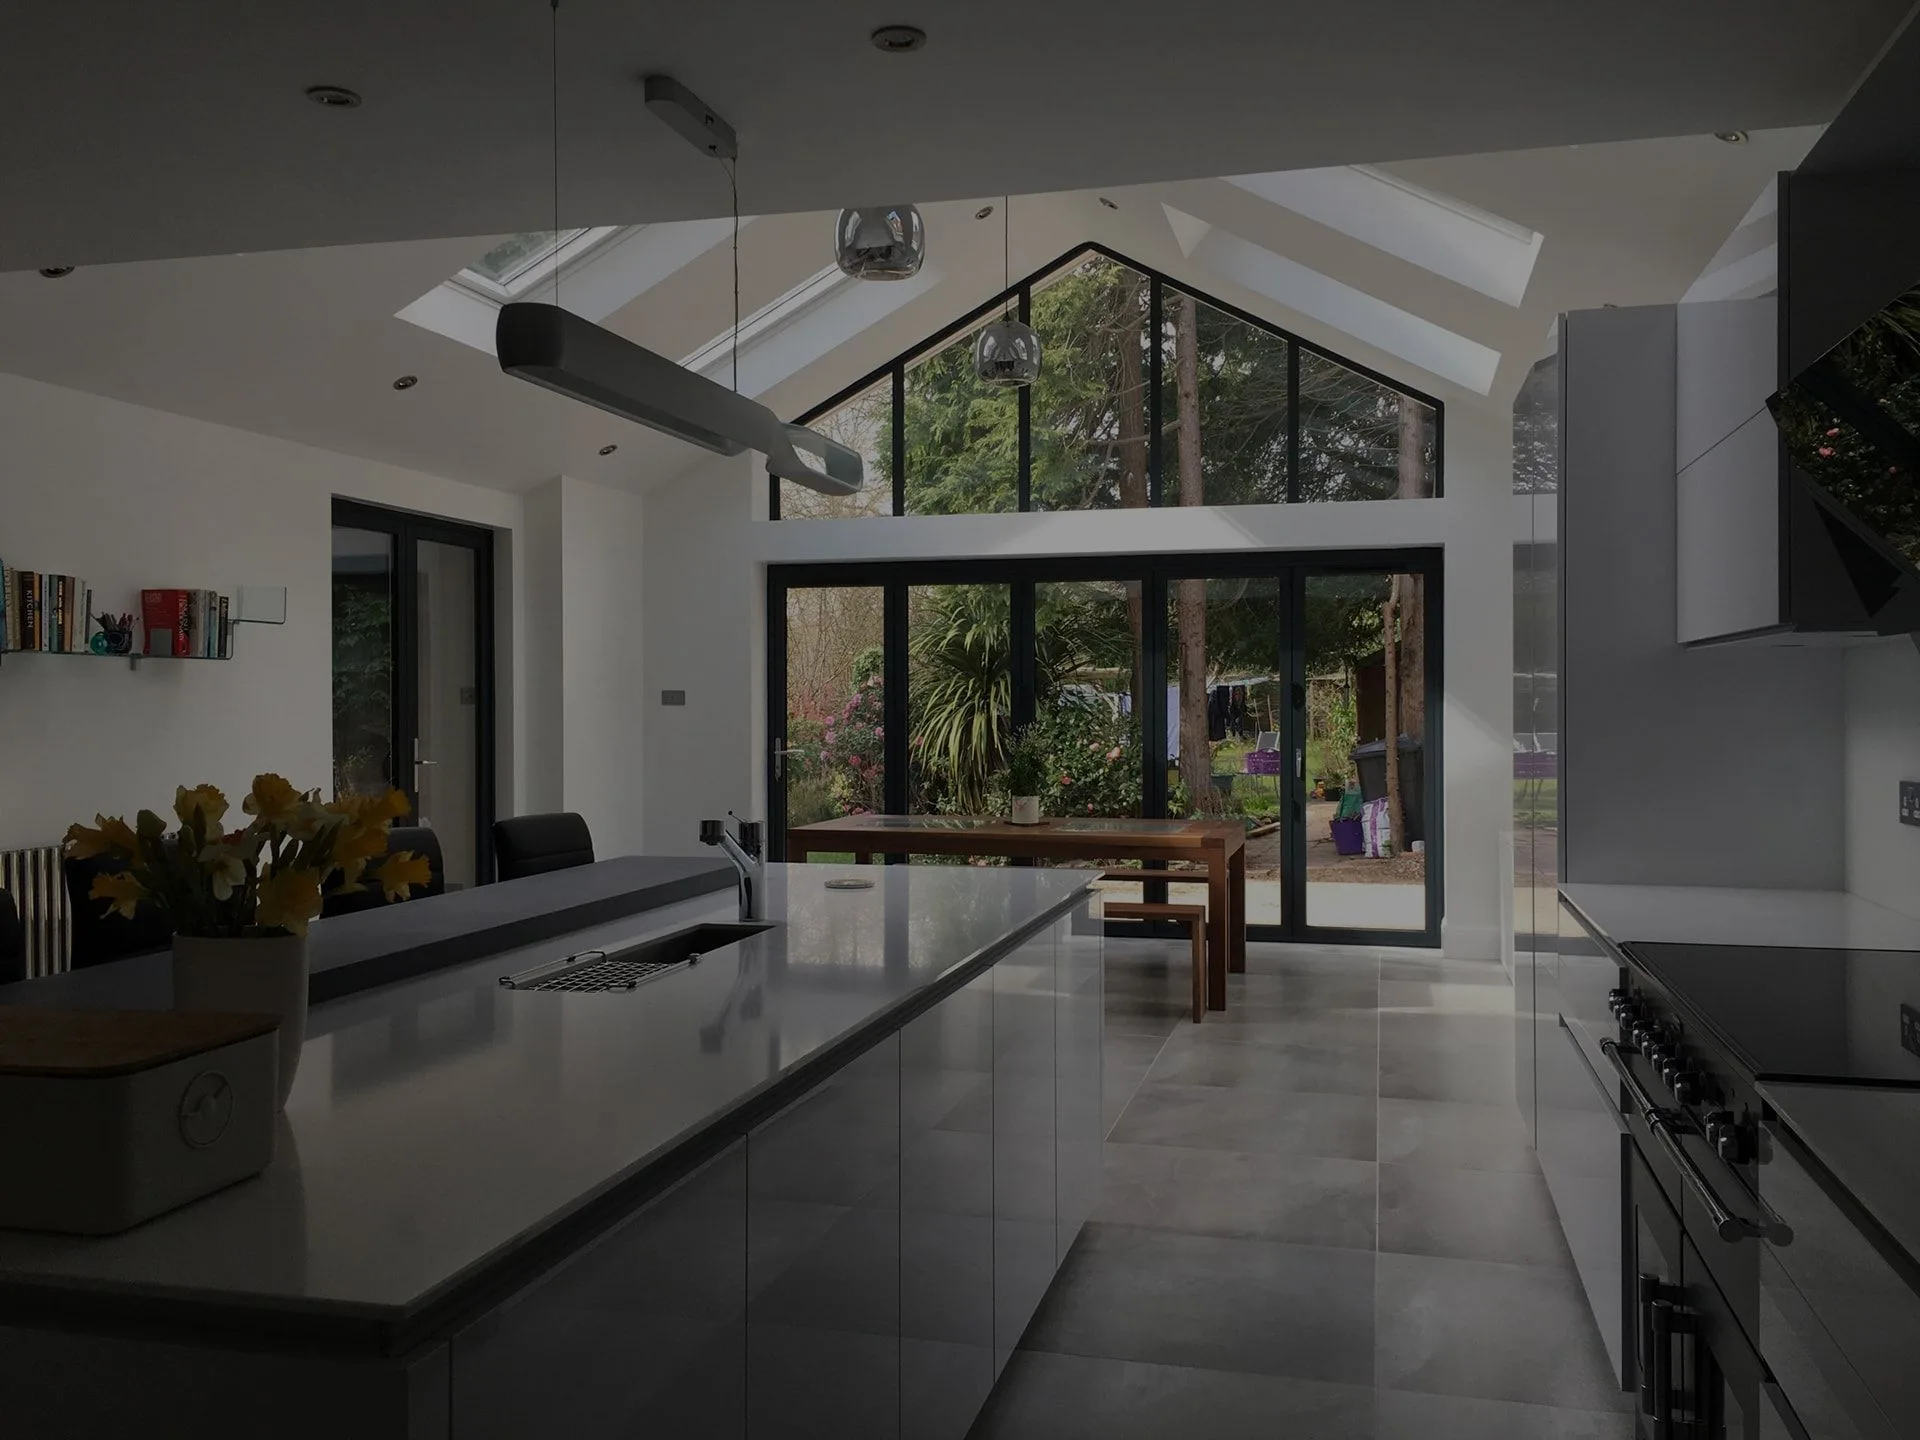
An open-plan kitchen extension with a long island and full-height gable glazing looking out onto the garden.
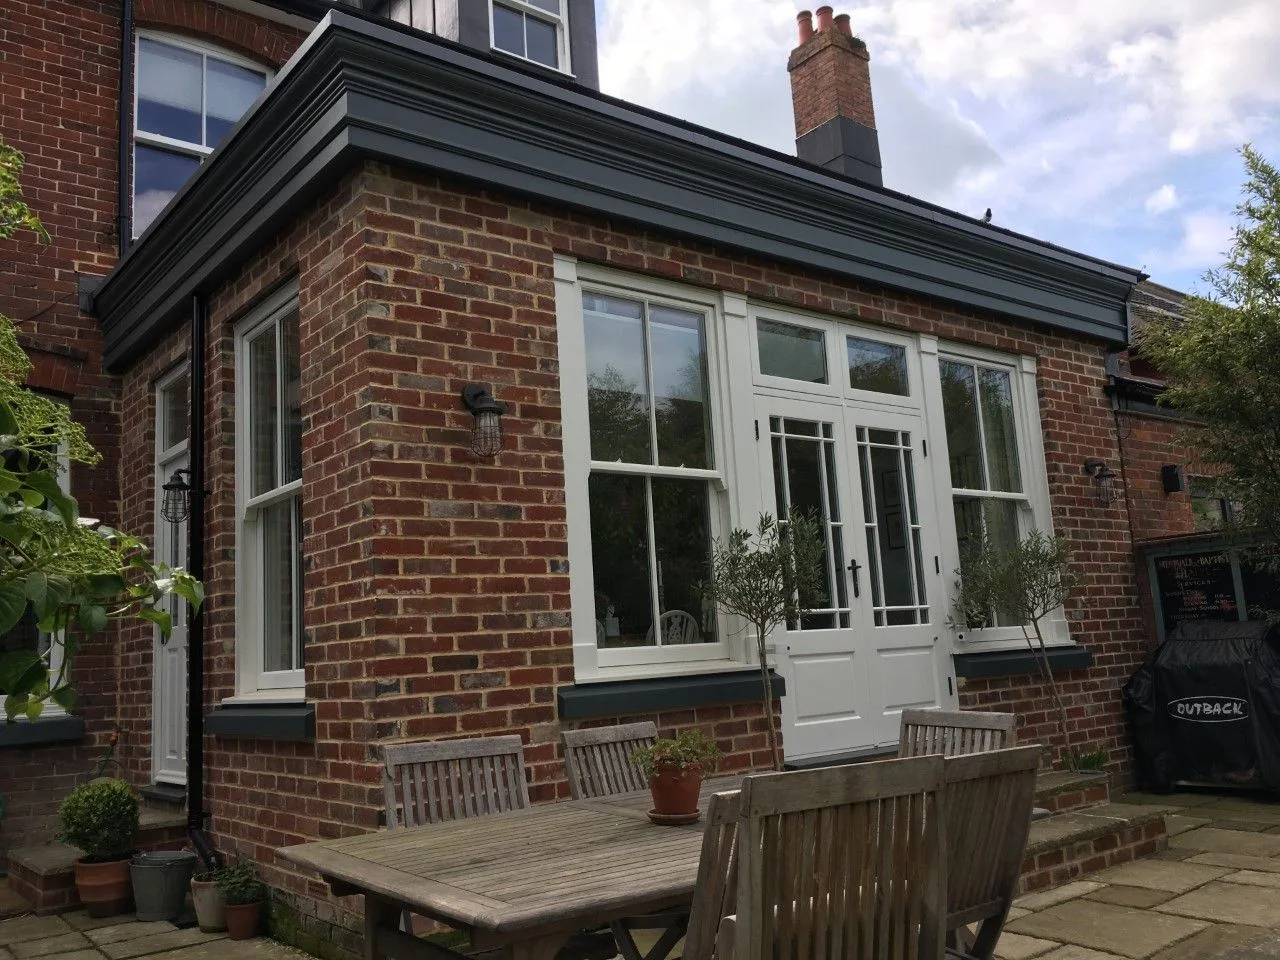
A brick single-storey extension with French doors and tall windows, built in keeping with the existing house and opening onto the patio.
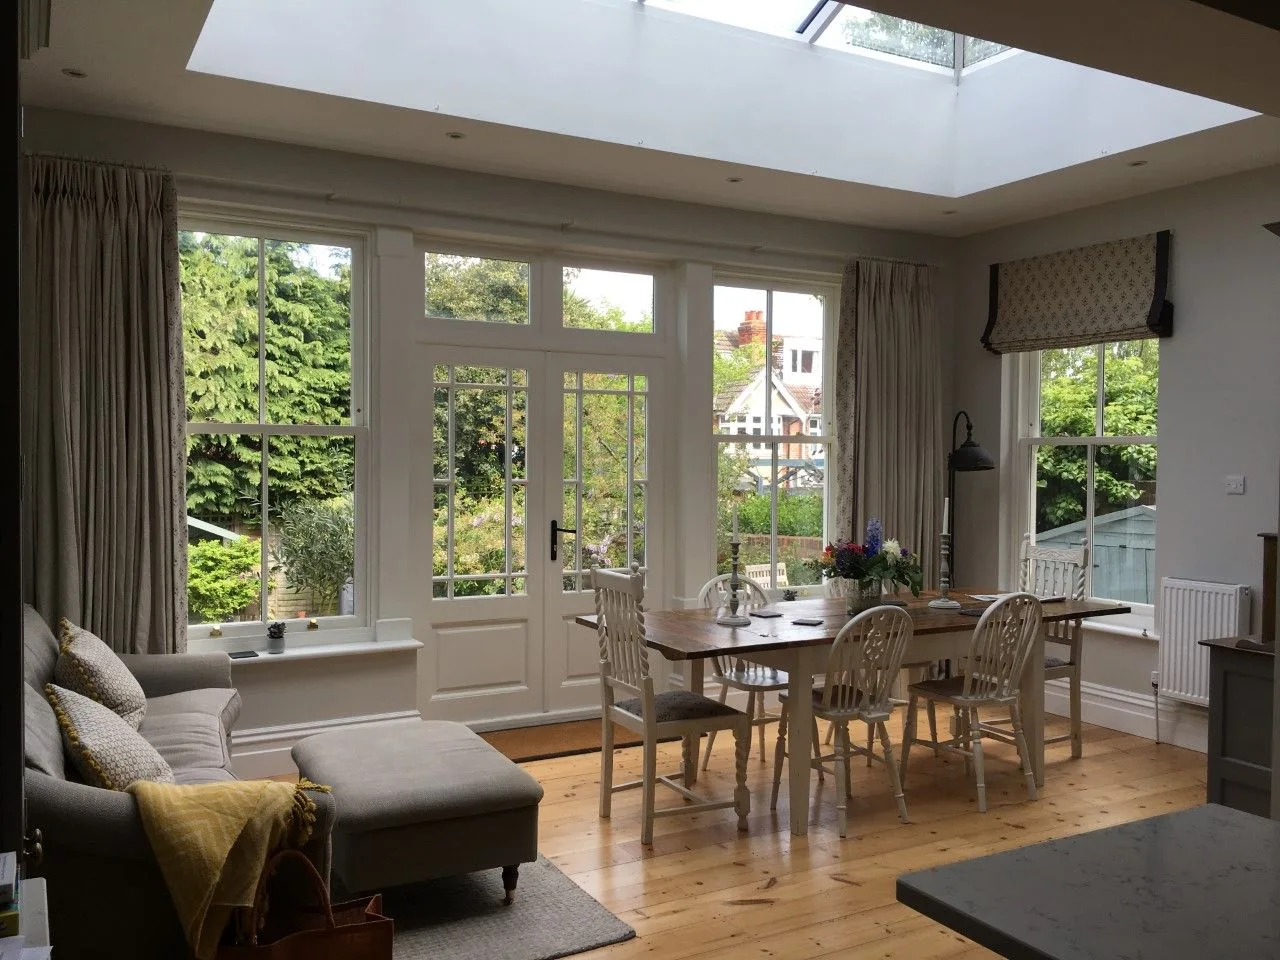
A bright open-plan living and dining room under a glazed roof lantern, with garden doors along one side.
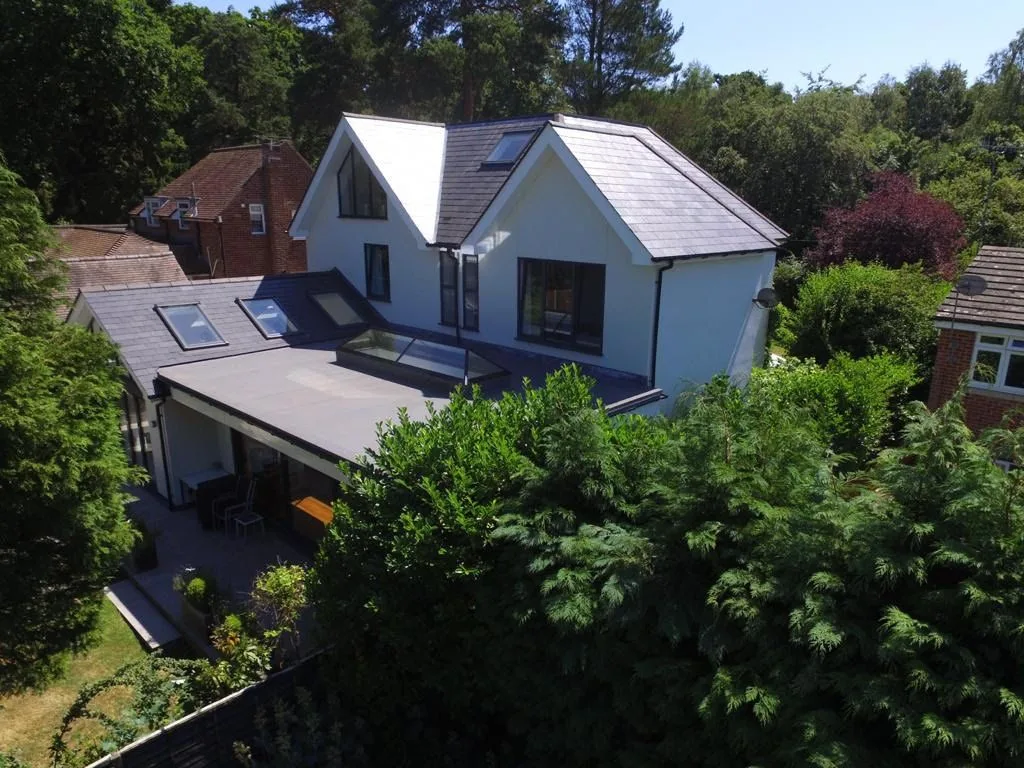
An extended and remodelled detached house seen from above, with a new single-storey rear extension and landscaped garden.
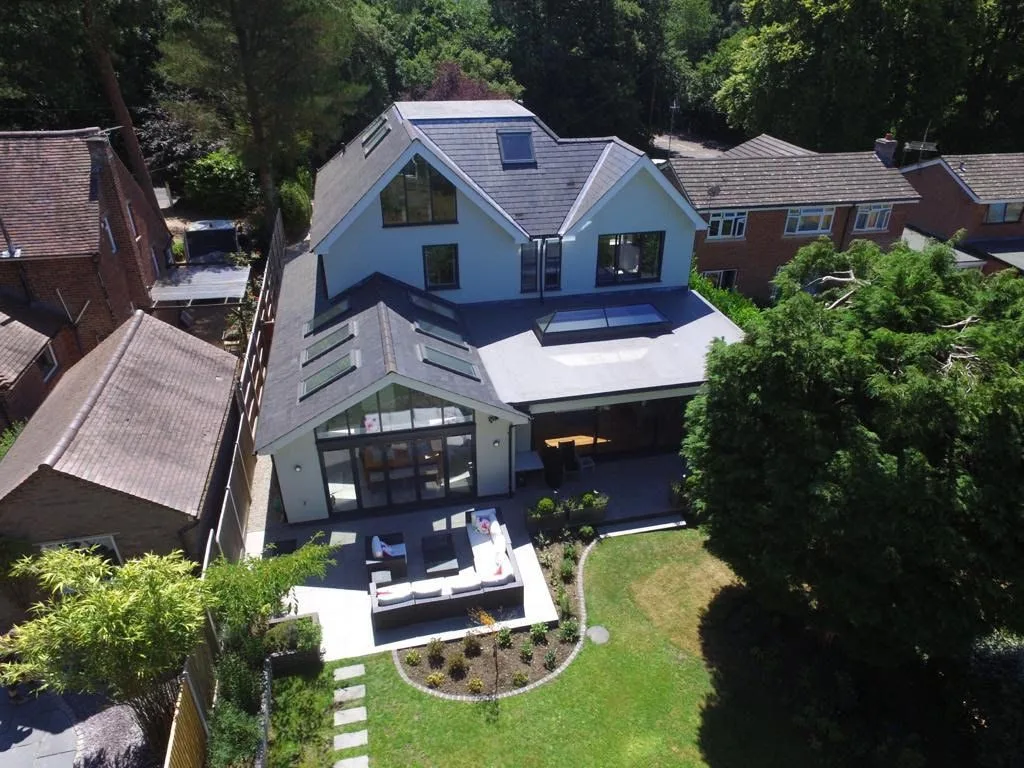
A remodelled house seen from above, with a new slate roof, dormer and roof lights over the rear extension.
Tell us about your project.
Call us or send a few details and we’ll come straight back to you. We never turn an enquiry away — from a garden wall to a full extension.
- Office023 8047 1052
- Mobile07939 217974
- Email[email protected]
- Office47 Holly Gardens, West End, Southampton, Hampshire SO30 3RU