
- Home
- Building Services
- Builders Winchester
Builders Winchester
Extensions, loft conversions and carpentry in Winchester, built to your budget and at competitive prices. No job is too big or too small.
Prefer to talk? 023 8047 1052
If you are looking for established builders in Winchester, CAWS Carpentry & Building takes on all types of building work at competitive prices. Our team has more than 30 years of combined experience in the trade, and we will work closely with you to meet your requirements and your budget.
That includes extensions, loft conversions and carpentry, and no job is too big or too small. Whatever the job, our friendly team will be happy to help. If you would like to chat through your plans for your Winchester home, or you are interested in a quote, call us on 023 8047 1052 or 07939 217974.
Established
Founded by Ryan Caws in West End, Southampton
Combined experience
In the building and carpentry trades
No hidden extras
The price we quote is the price you pay
Trade accreditations
Checkatrade · FENSA · FMB · FSB



Extensions with minimal disturbance
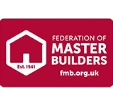
If you need more space but don’t want to move, an extension is a practical answer. It might be an extra bedroom for a new baby, or a bigger kitchen or bathroom. We build it to your requirements, with no fuss and as little disturbance as possible.
Loft conversions
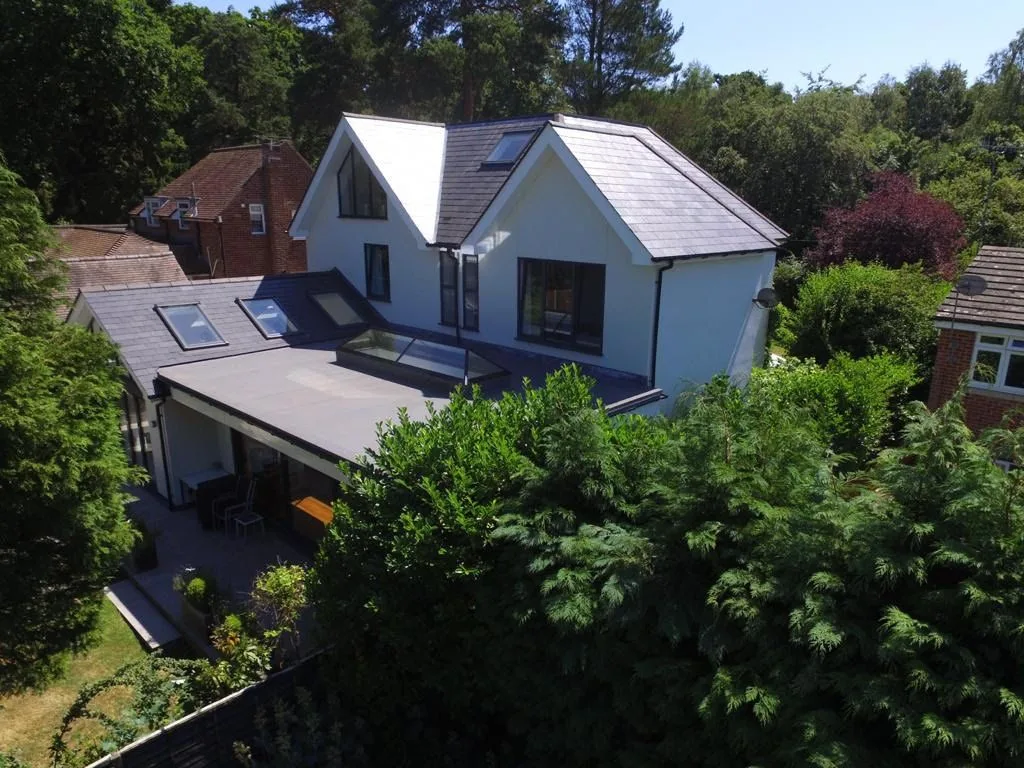
If you would rather not build outwards or lose any of your garden, a loft conversion adds space from within. Most attics are underused, and a conversion can give you an extra bedroom or two with a bathroom, or a quiet study away from the rest of the house.
Carpentry, big and small
Our carpenters take care of all kinds of jobs, from putting up shelves or hanging a door to installing a new kitchen or bedroom suite. We cover everything with dust sheets and clean up after ourselves, so there is no mess left behind.
Period homes and structural alterations
We work across Winchester’s varied streets, from Georgian townhouses near the Cathedral to Victorian terraces behind the High Street and newer developments on the outskirts. Older properties often need careful structural thought, traditional materials and an understanding of conservation expectations, so we respect original features while meeting current building standards.
Structural alterations are planned to meet local building control requirements, and we coordinate inspections and liaise with the local authority throughout. One customer in Sparsholt told us: “Throughout the project, we had confidence in the various workers including when all of the upstairs of the back of our house was jacked up and supported by strongboys before all the new steel beams were fitted.” In Alresford, Gary Langdown said: “Caws Carpentry have done an excellent job at opening up our wall and reinforcing it with steel.”
Brickwork, kitchens, bathrooms and roofing
Our brickwork for domestic customers includes garden walls, block paved driveways and pointing. In kitchens we handle the electrics, gas, tiling and plumbing as well as the units, and in bathrooms we can upgrade what you have or build a new one from scratch, including underfloor heating. Our roofing work covers new pitched roofs in slate, concrete or tiles, flat roofs, extension roofs, and chimney and lead work.
Working with your architect or other trades
If you already have a design, or have chosen your own designer or architect, we are happy to work with them. On larger projects we can work alongside other builders and contractors you have hired, or take charge and keep the whole project running. Plans can change once work is under way, and we adapt and consult you whenever a decision needs to be made. We also carry out work for other contractors who bring us in on their own projects.
Questions about building work in Winchester
What types of building projects do you carry out?
We cover a full range of building services, including extensions, loft conversions, refurbishments, kitchens, bathrooms and roofing. Whether you need more space, a modern upgrade or a complete property transformation, we tailor the work to your home.
How much does a home extension typically cost?
It depends on the size, design, materials and complexity. Larger or bespoke extensions need more detailed planning and construction. We give you a clear quote after a site visit, so you know the cost before work begins, with no hidden charges.
Do I need planning permission for an extension or loft conversion in Winchester?
It depends on the property. Many extensions and loft conversions fall under permitted development rights and don’t need planning permission. Larger designs and some structural changes may need approval, and conservation areas and listed buildings in Winchester have their own rules. We review your plans early, advise you on what applies and can handle applications if needed.
How long does an extension or loft conversion usually take?
It depends on the size and complexity of the project. On average, a loft conversion takes around 6 to 8 weeks and a single-storey extension 10 to 14 weeks. Larger or more complex builds can take longer, and older Winchester properties often need careful sequencing. We give you a realistic timescale at the start and keep you updated throughout.
Can you match new building work to the style of my existing property?
Yes. Whether your home is modern or period, we choose materials and designs that suit the existing building, so extensions and refurbishments look like they belong.
How do I get started with a building project?
Contact our team to arrange a free consultation. We will discuss your ideas, look at your property and give you a clear quotation, along with the next steps.
How do you handle building regulations and inspections?
Our team manages building regulations for you. We coordinate inspections, liaise with the local authority and keep the work compliant throughout, with clear documentation along the way.
Do you provide a guarantee on your building work?
We provide written guarantees covering our workmanship and agreed materials, on projects in Winchester and the surrounding areas. If an issue comes up after completion, our aftercare process deals with it promptly.
Building work across Winchester and nearby
Winchester is a historic city, and much of the centre sits in conservation areas with many listed buildings. The South Downs National Park runs alongside the city, so depending on the address, planning goes either to Winchester City Council or the South Downs National Park Authority. Building work here means respecting period houses, using traditional materials where they matter and getting the right consents in place before anything starts.
Also covering
- Alresford
- New Alresford's centre is a conservation area with Georgian streets, so building work there needs care over materials and how the street frontage looks.
- Twyford
- Twyford sits just south of Winchester along the River Itchen, and we confirm early which planning authority covers each address in the village.
- Sparsholt
- Sparsholt, west of Winchester, is a rural village where homes often sit on larger plots with room to extend or add outbuildings.
- Bishop’s Waltham
- Bishop's Waltham is an old market town with a conservation area around its historic centre, so changes to older buildings there are looked at closely.
- Swanmore
- Swanmore mixes older village houses with newer housing, so building work there ranges from careful repairs to straightforward extensions.
- Wickham
- Wickham's historic square and conservation area mean any building work on the older properties there is sympathetic to the village's character.
- Durley
- Durley is a scattered rural parish, so access, drainage and deliveries are part of planning any building job there.
- Denmead
- Denmead is a large village with a lot of 20th-century housing, where extensions and alterations to family homes are the usual work.
A typical building project in Hyde, Winchester
- The home
- Hyde, just north of the city centre, has period cottages on narrow streets, many with small rooms and low ceilings.
- What's usually wanted
- Owners usually want more living space and a better layout while keeping the character of the house.
- How we'd approach it
- We first check whether the property is listed or in a conservation area, as that shapes what can be changed and which consents are needed. Materials are chosen to match the original, and we plan deliveries carefully as access and parking on these streets are limited.
- The result
- A period home that works better day to day and still looks right on its street.
Built across Southampton & Hampshire.
Extensions, kitchens, bathrooms, lofts and carpentry — real projects by our team. Drag or use the arrows to explore.
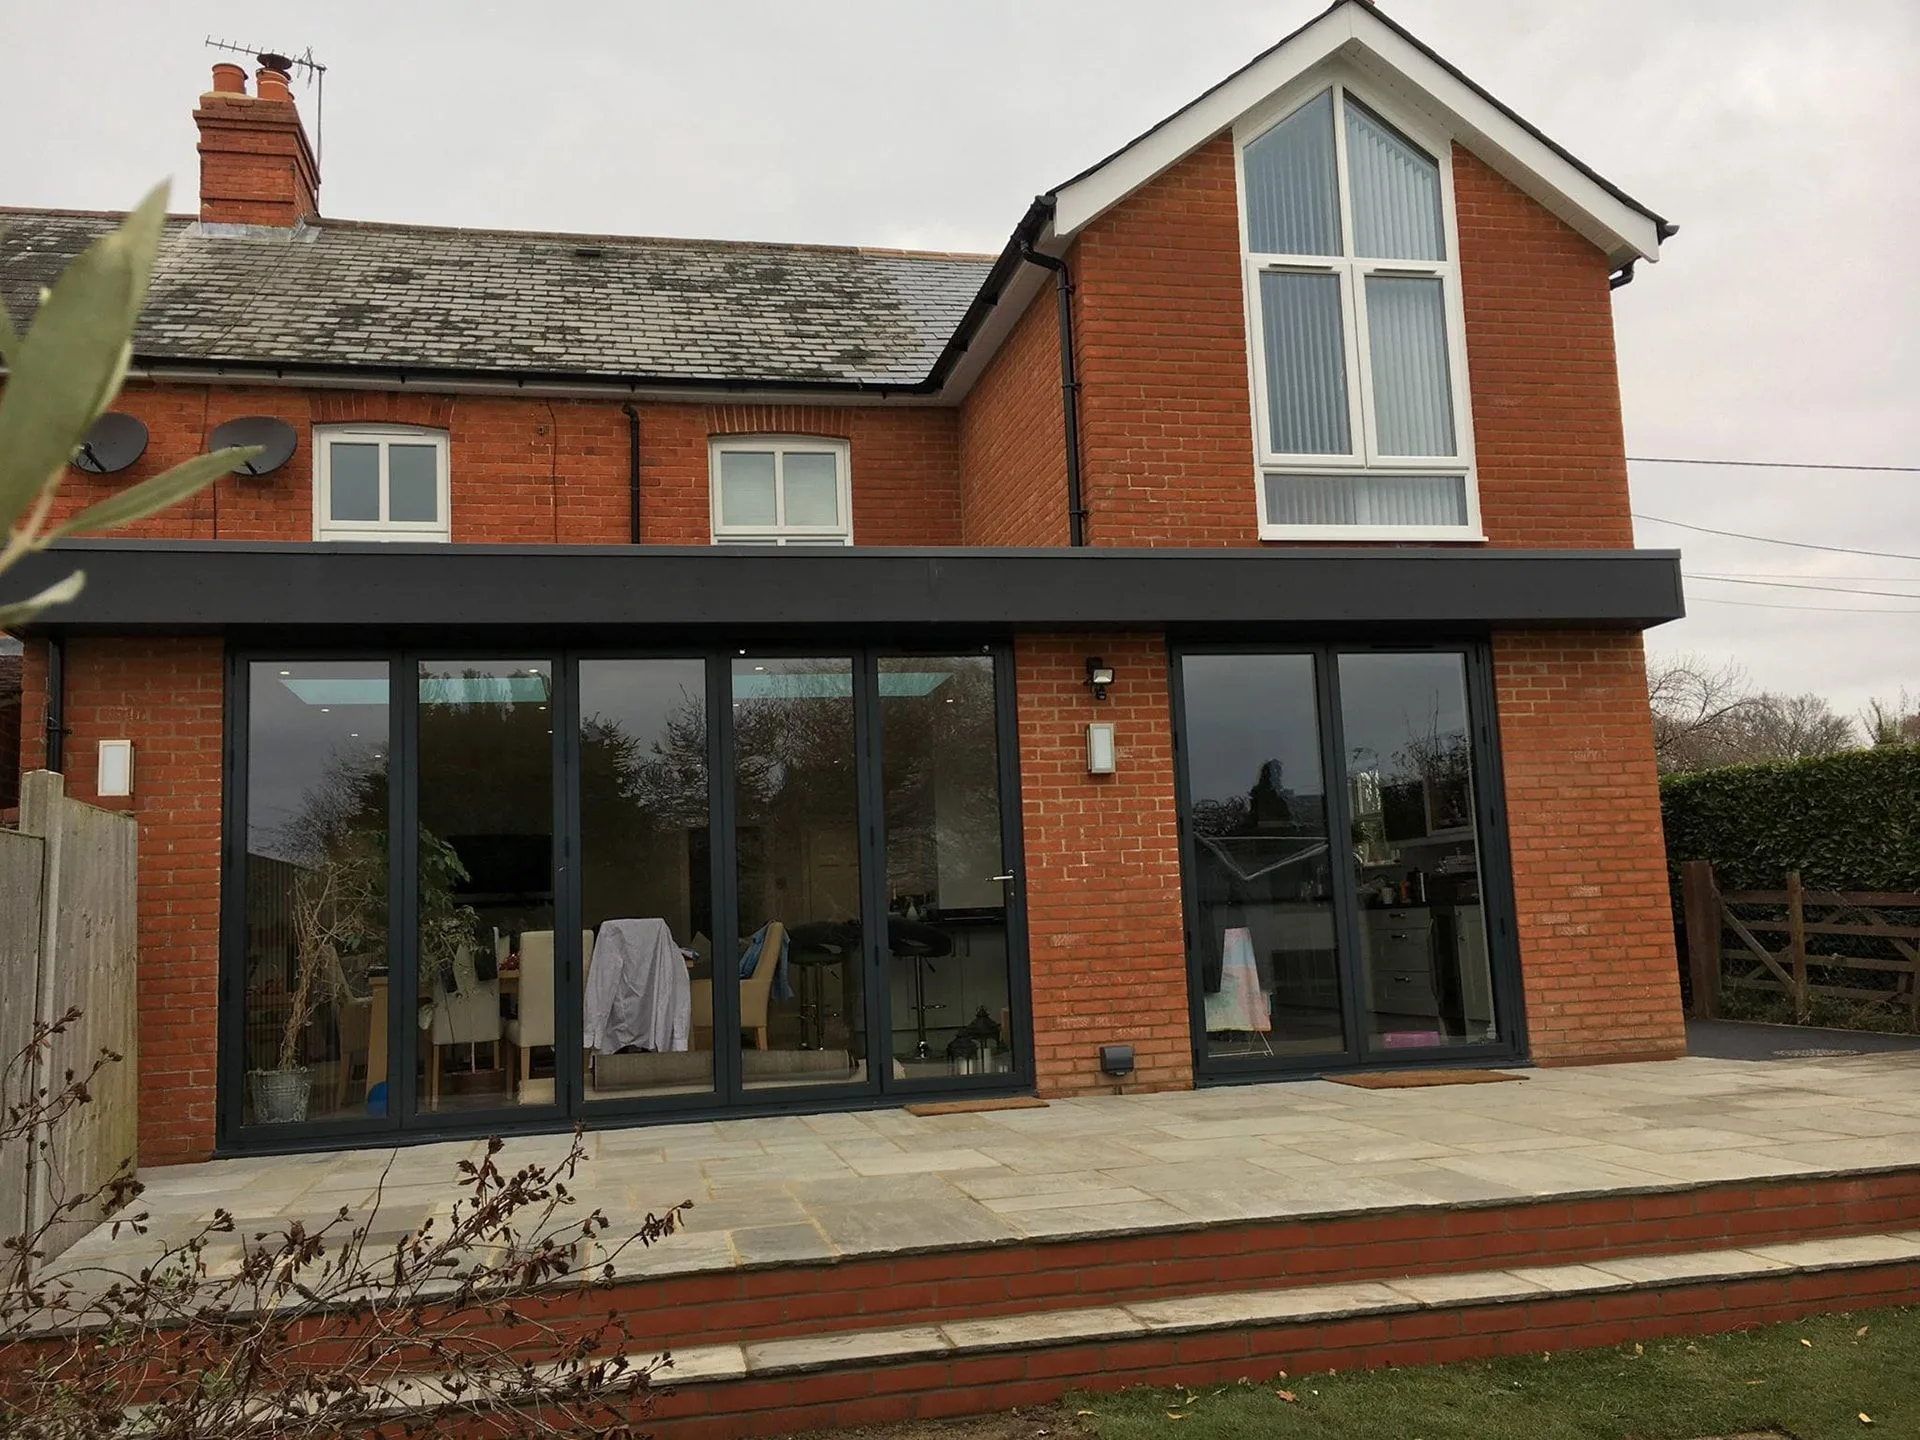
A two-storey brick extension with a tall glazed gable and bi-fold doors opening onto a stone patio, built to match the original house.
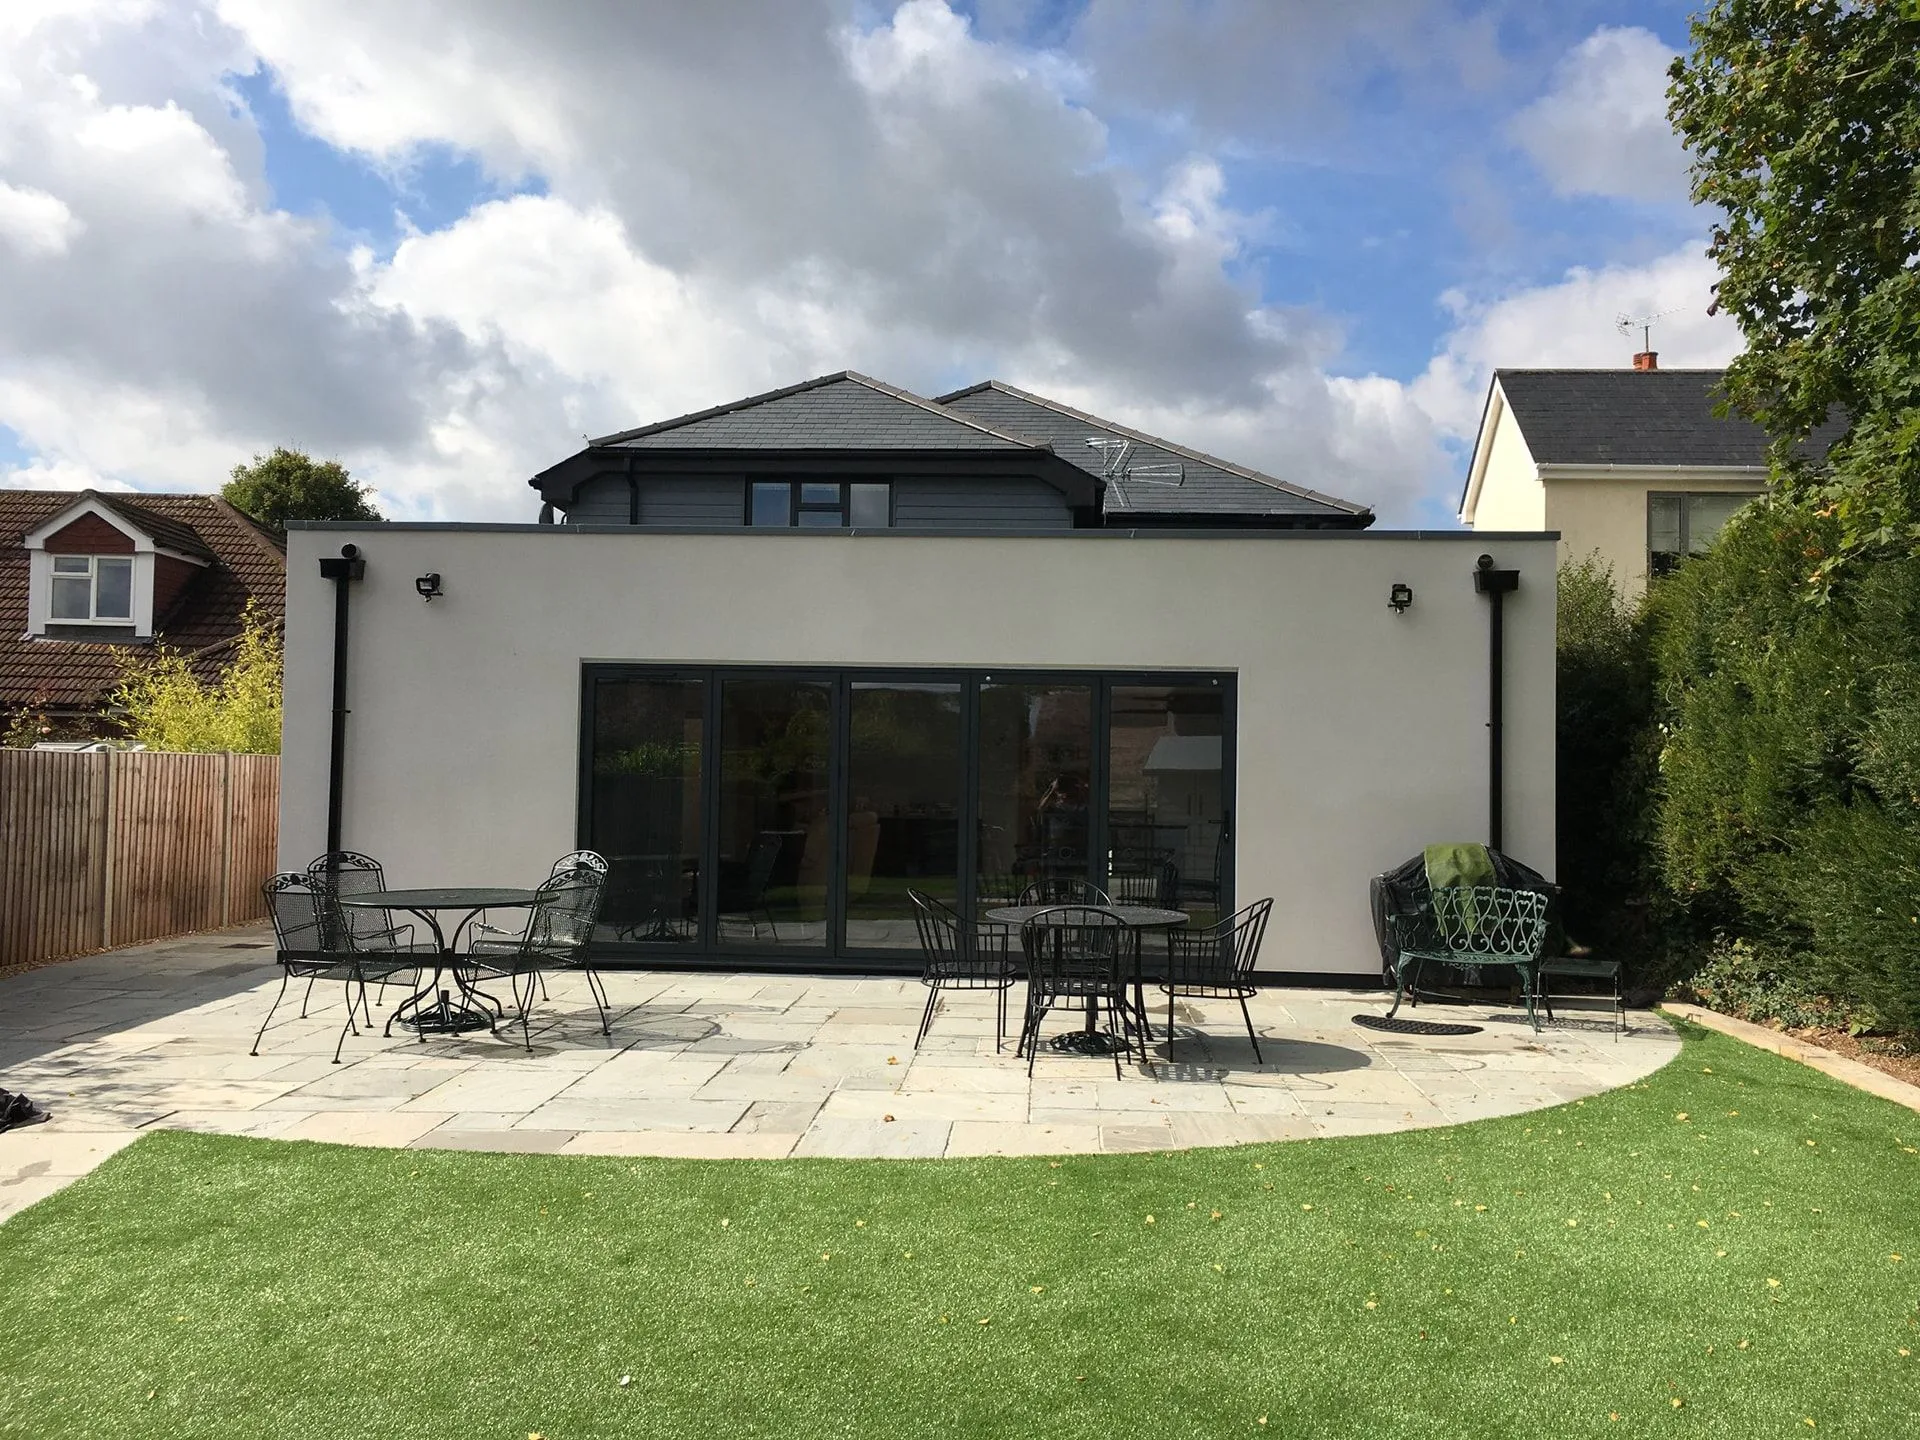
A single-storey rendered rear extension with a wide run of bi-fold doors and a new paved terrace leading onto the lawn.
An extended and remodelled detached house seen from above, with a new single-storey rear extension and landscaped garden.
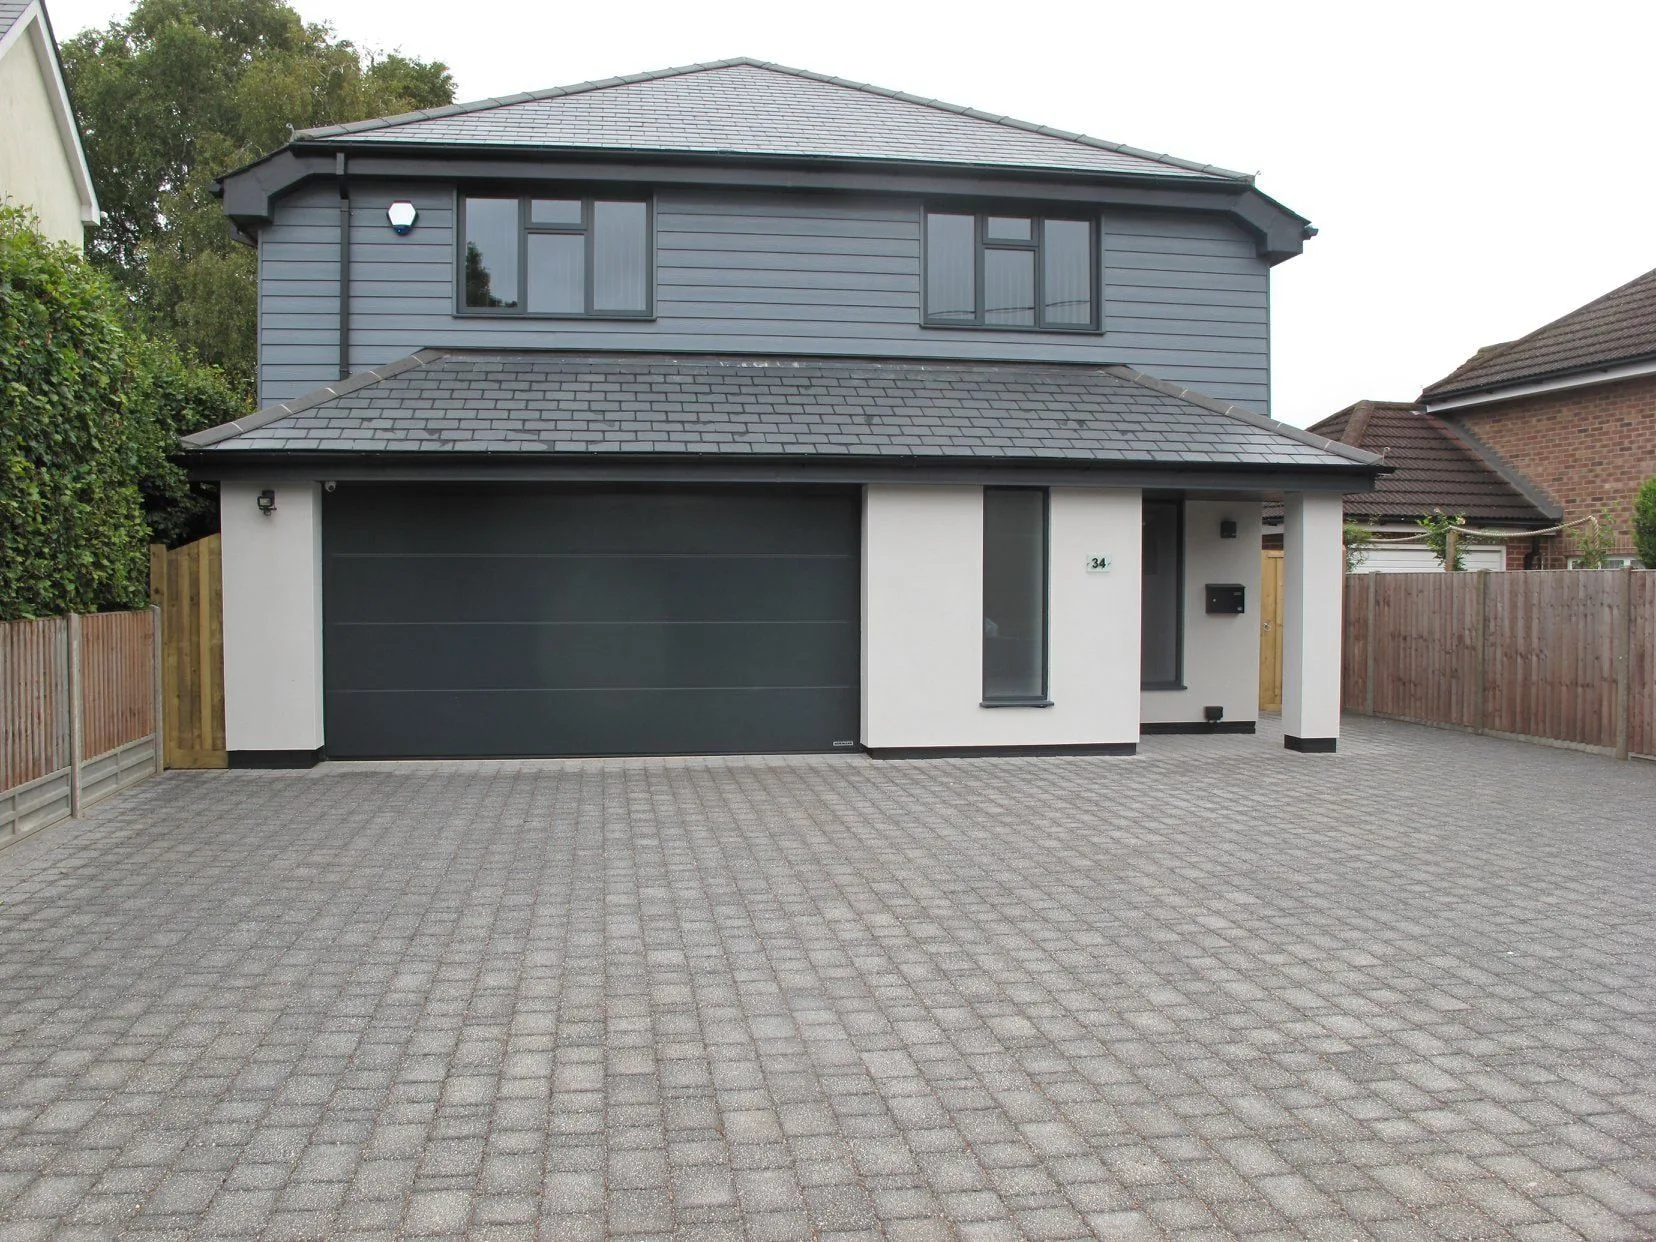
A new-build house finished in grey cladding with a double garage and block-paved drive.
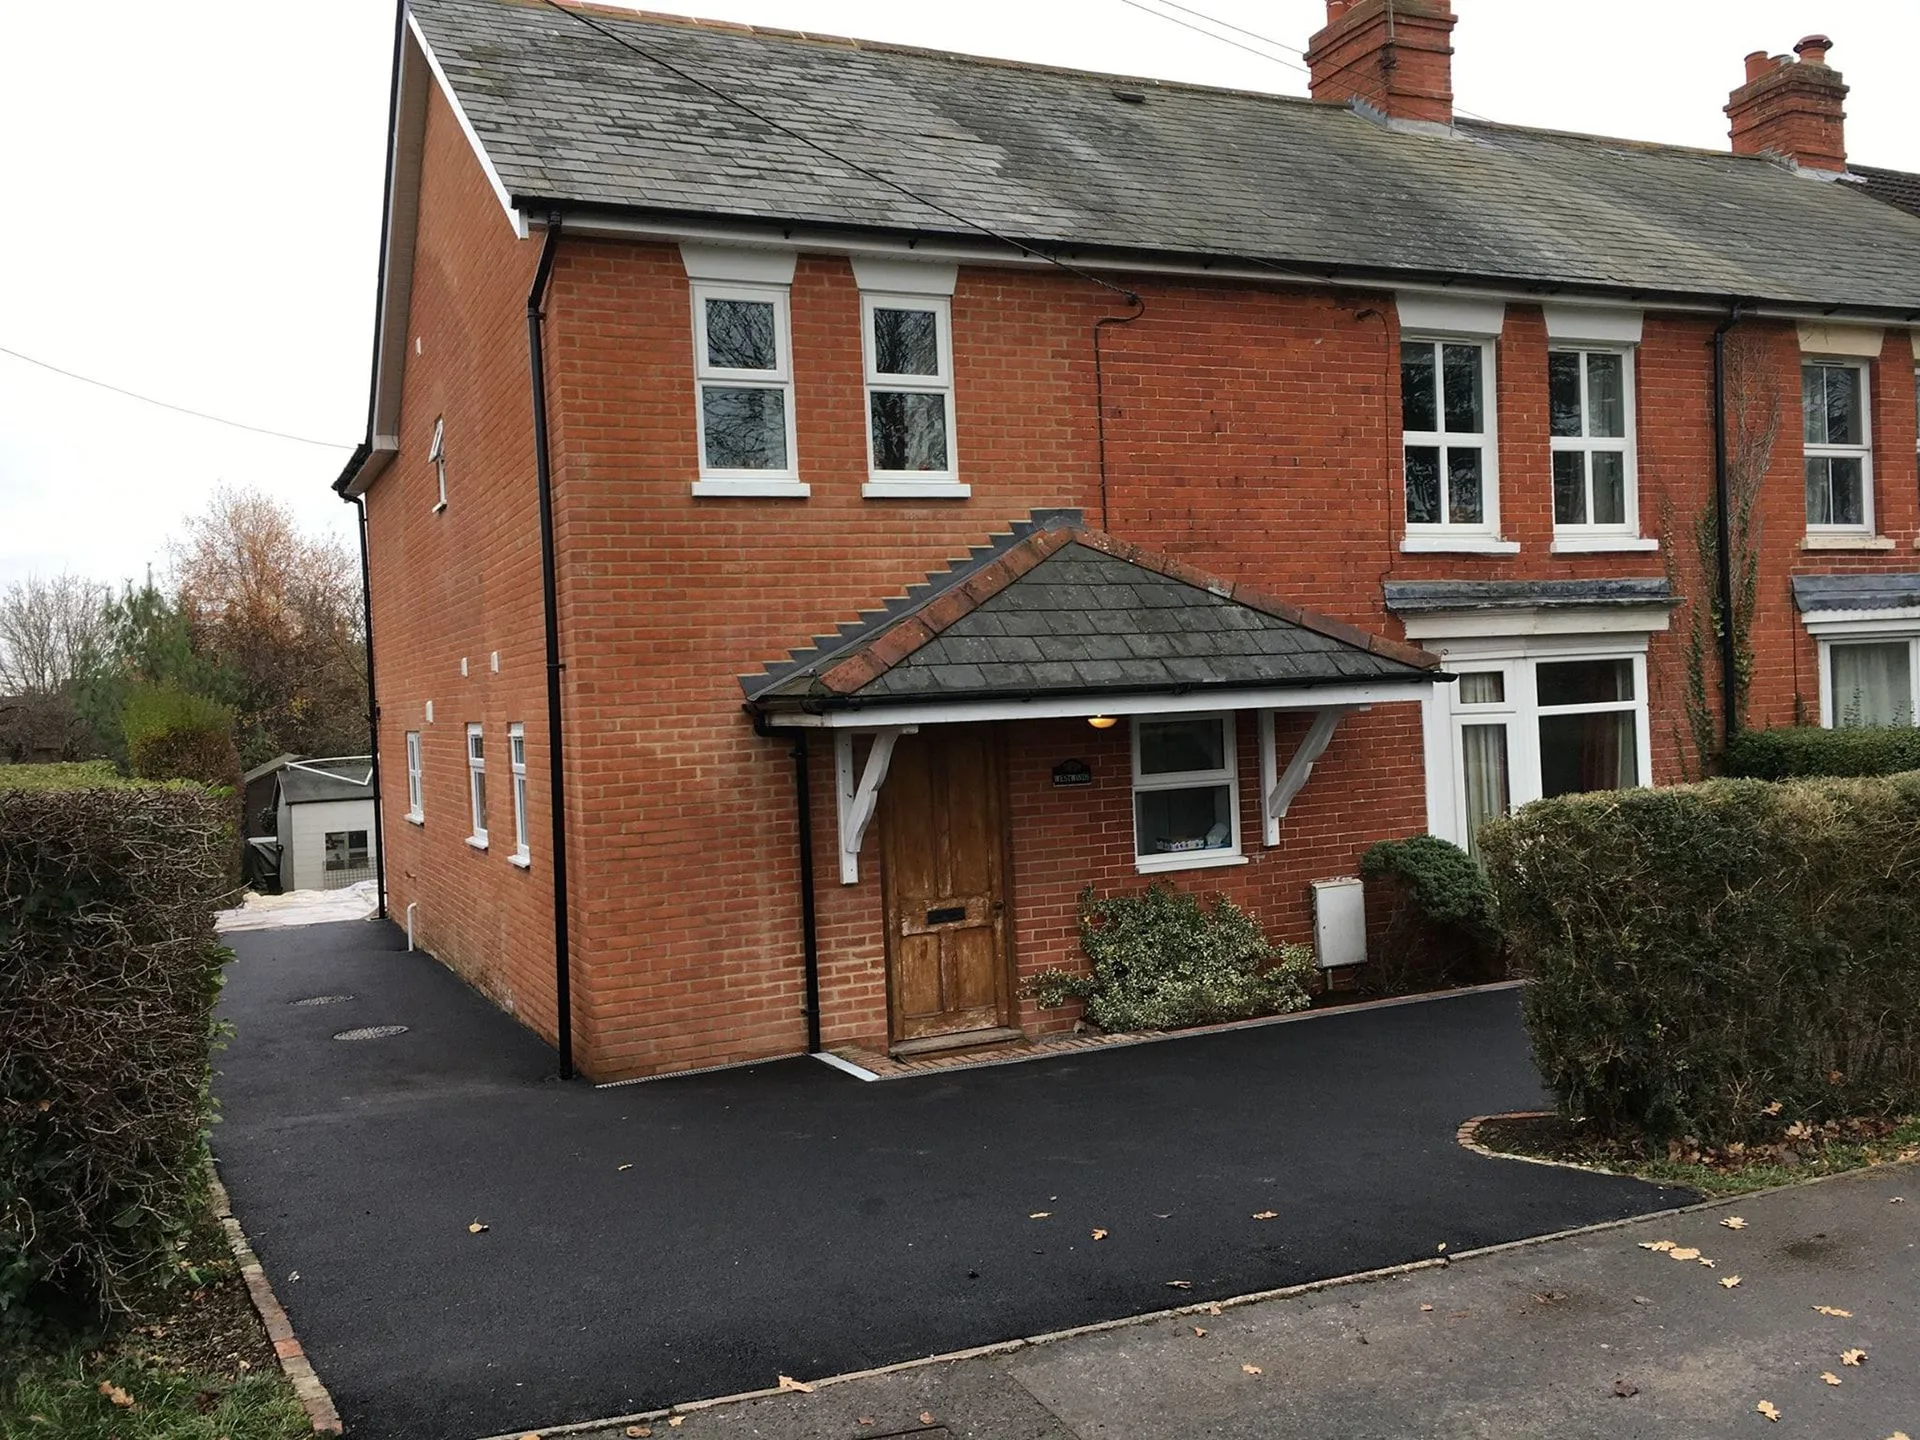
A new tiled porch with timber brackets on a red-brick house, alongside a freshly laid driveway.
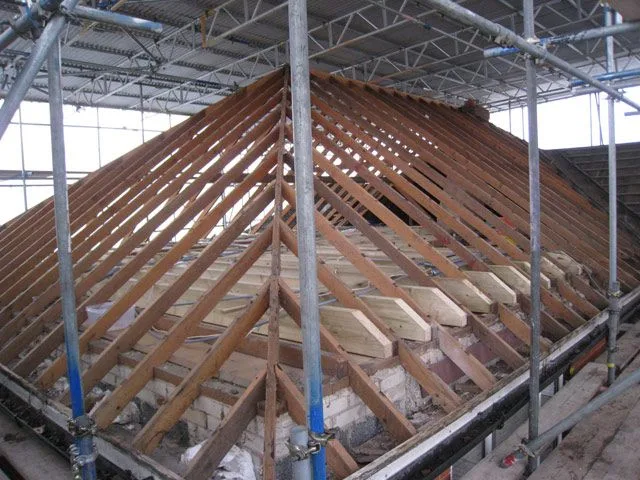
New roof timbers going up under a temporary scaffold roof, keeping the house protected during the work.
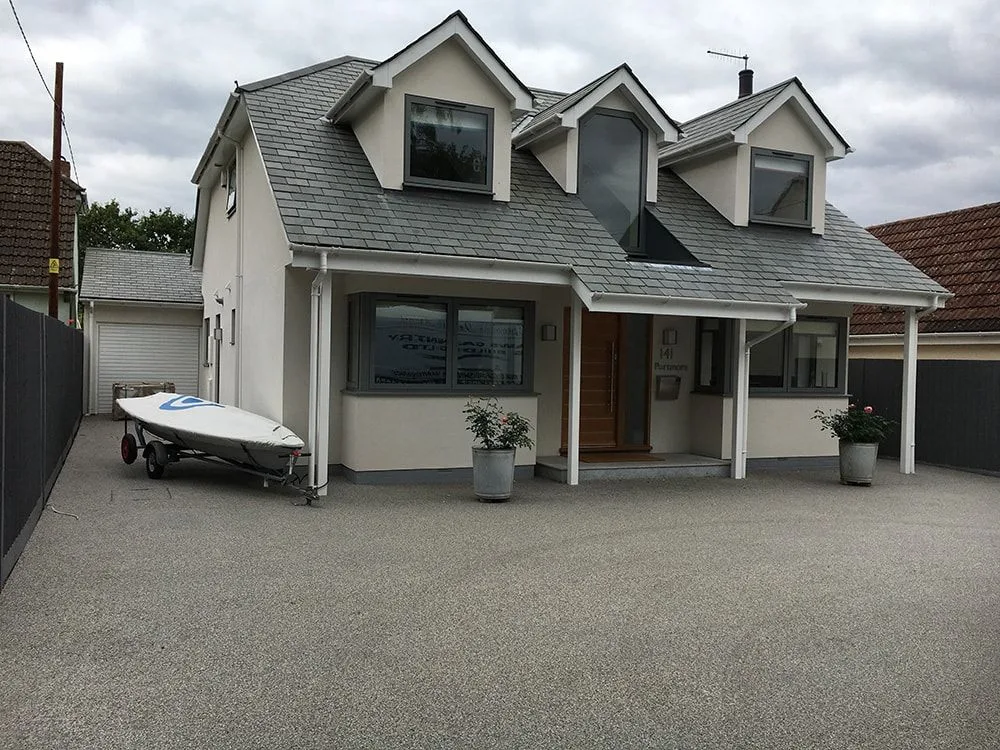
A chalet-style house with a new slate roof, gable dormers and a resin driveway.
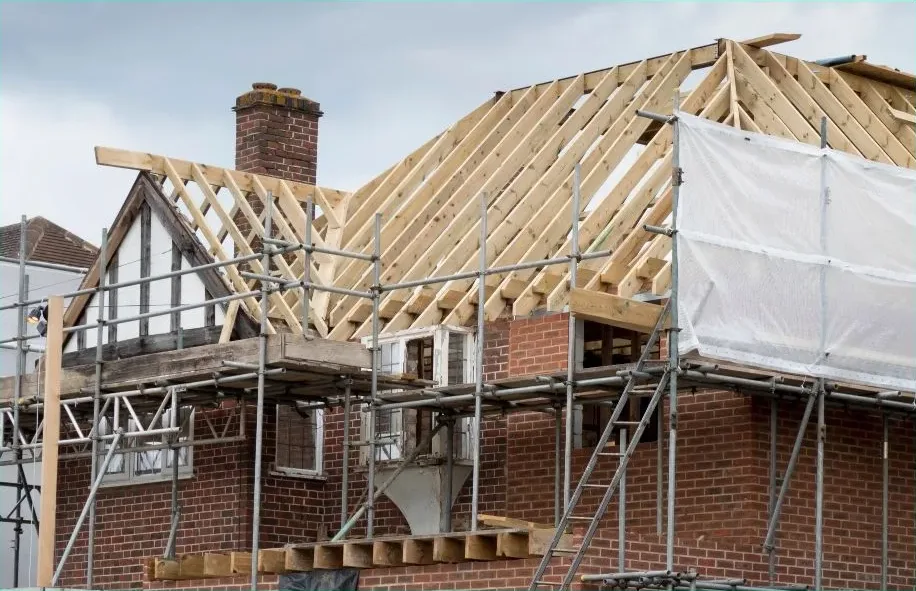
Brickwork and roof reconstruction in progress, with scaffolding and new timbers in place.
Builders across Hampshire
Tell us about your project.
Call us or send a few details and we’ll come straight back to you. We never turn an enquiry away — from a garden wall to a full extension.
- Office023 8047 1052
- Mobile07939 217974
- Email[email protected]
- Office47 Holly Gardens, West End, Southampton, Hampshire SO30 3RU