
Bathroom fitters in Southampton
Book a free survey, design consultation and no-obligation quote. We design and fit bathrooms across Southampton, from compact shower rooms to full luxury suites.
Prefer to talk? 023 8047 1052
Whether you want a bathroom to relax in or one that simply works well every day, CAWS Carpentry & Building can design and fit it. Our Southampton team handles bathroom refurbishments, new installations, alterations and complete overhauls.
Bathroom design is a personal choice. You might want a powerful shower to wake you up in the morning, or a freestanding bath to unwind in. We help shape the room around your ideas, from the practical features to the cosmetic touches, and bring it to life with a team that has worked on Southampton homes since 2002. Whatever you have in mind, it all starts with a free survey and design consultation at your home.
Established
Founded by Ryan Caws in West End, Southampton
Combined experience
In the building and carpentry trades
No hidden extras
The price we quote is the price you pay
Trade accreditations
Checkatrade · FENSA · FMB · FSB




How it works
Start by calling us to book a free survey, design consultation and quotation at a time and date that suits you. Our designers will listen to your ideas and requirements and suggest options you can build into the design. If you already have a design, you can give it to us, and if you are working with an independent interior designer, we are happy to work alongside them.
Based on the agreed design, we give you a free, no-obligation, accurate quotation that covers everything. There are no hidden costs or extras, unless you decide to change or add something. Once you are happy, we finalise the design and our fitters get to work.
From deep baths to minimalist shower rooms
Our bathroom installers are qualified and experienced in their own trades. Whether you have chosen a suite built around an extra-deep bath or a simple shower room that just works, we will fit it properly.
Bathrooms as part of a bigger project
A new bathroom can also be part of an extension. We take care of every stage of an extension, including the design, structural calculations, housing association sign-off and planning permission. At the end of the project we submit the certification to the local authority and give you a copy for your records.
If there is no room to extend, a loft conversion can be an alternative, turning unused space into a study, a nursery or an extra room to rent out. Many loft conversions fall under permitted development, which can save time on planning. We also offer roofing, carpentry and general building services in Southampton.
Recommended by word of mouth
Much of our work comes from previous clients telling their friends and family about us, on big and small jobs alike. Take a look at our gallery to see some of our recent bathroom work.
Bathroom fitting across Southampton and nearby
Southampton terraces were often built with the bathroom added at the back of the house later on, over the kitchen or in a rear extension, so space and pipe runs can be awkward. In the interwar semis the bathroom is usually a small room upstairs, sometimes with a separate WC that can be knocked through. We plan around what the house already has, from moving a soil stack to fitting a shower that suits a sloping ceiling.
Also covering
- West End
- West End customers get a short trip for us, which helps when a bathroom refit runs across several trades in a few days.
- Bitterne
- Knocking a separate toilet into the bathroom to make one larger room is a common request in Bitterne's interwar homes.
- Hedge End
- Larger Hedge End houses often have room for an en-suite to be added off the main bedroom, alongside updating the family bathroom.
- Totton
- Swapping a bath for a walk-in shower or wet room is a practical change we are asked about in Totton, especially for downstairs or accessible bathrooms.
- Romsey
- In Romsey's older properties, timber floors and old pipework often need attention before a new bathroom suite goes in.
- New Forest
- Some New Forest homes are off the mains gas network, so we check how the hot water is heated before choosing a shower.
A typical bathroom project in Highfield, Southampton
- The home
- Highfield has larger three-storey houses where one family bathroom often has to serve several bedrooms.
- What's usually wanted
- Households usually ask for a second bathroom or a shower room so mornings are less of a queue.
- How we'd approach it
- We look at where the soil stack and water supply run, as these decide where a new bathroom can sensibly go. We then plan the suite, tiling, extraction and electrics together, often turning a box room or part of a large landing into a shower room.
- The result
- Two working bathrooms in a busy house instead of one.
Built across Southampton & Hampshire.
Extensions, kitchens, bathrooms, lofts and carpentry — real projects by our team. Drag or use the arrows to explore.
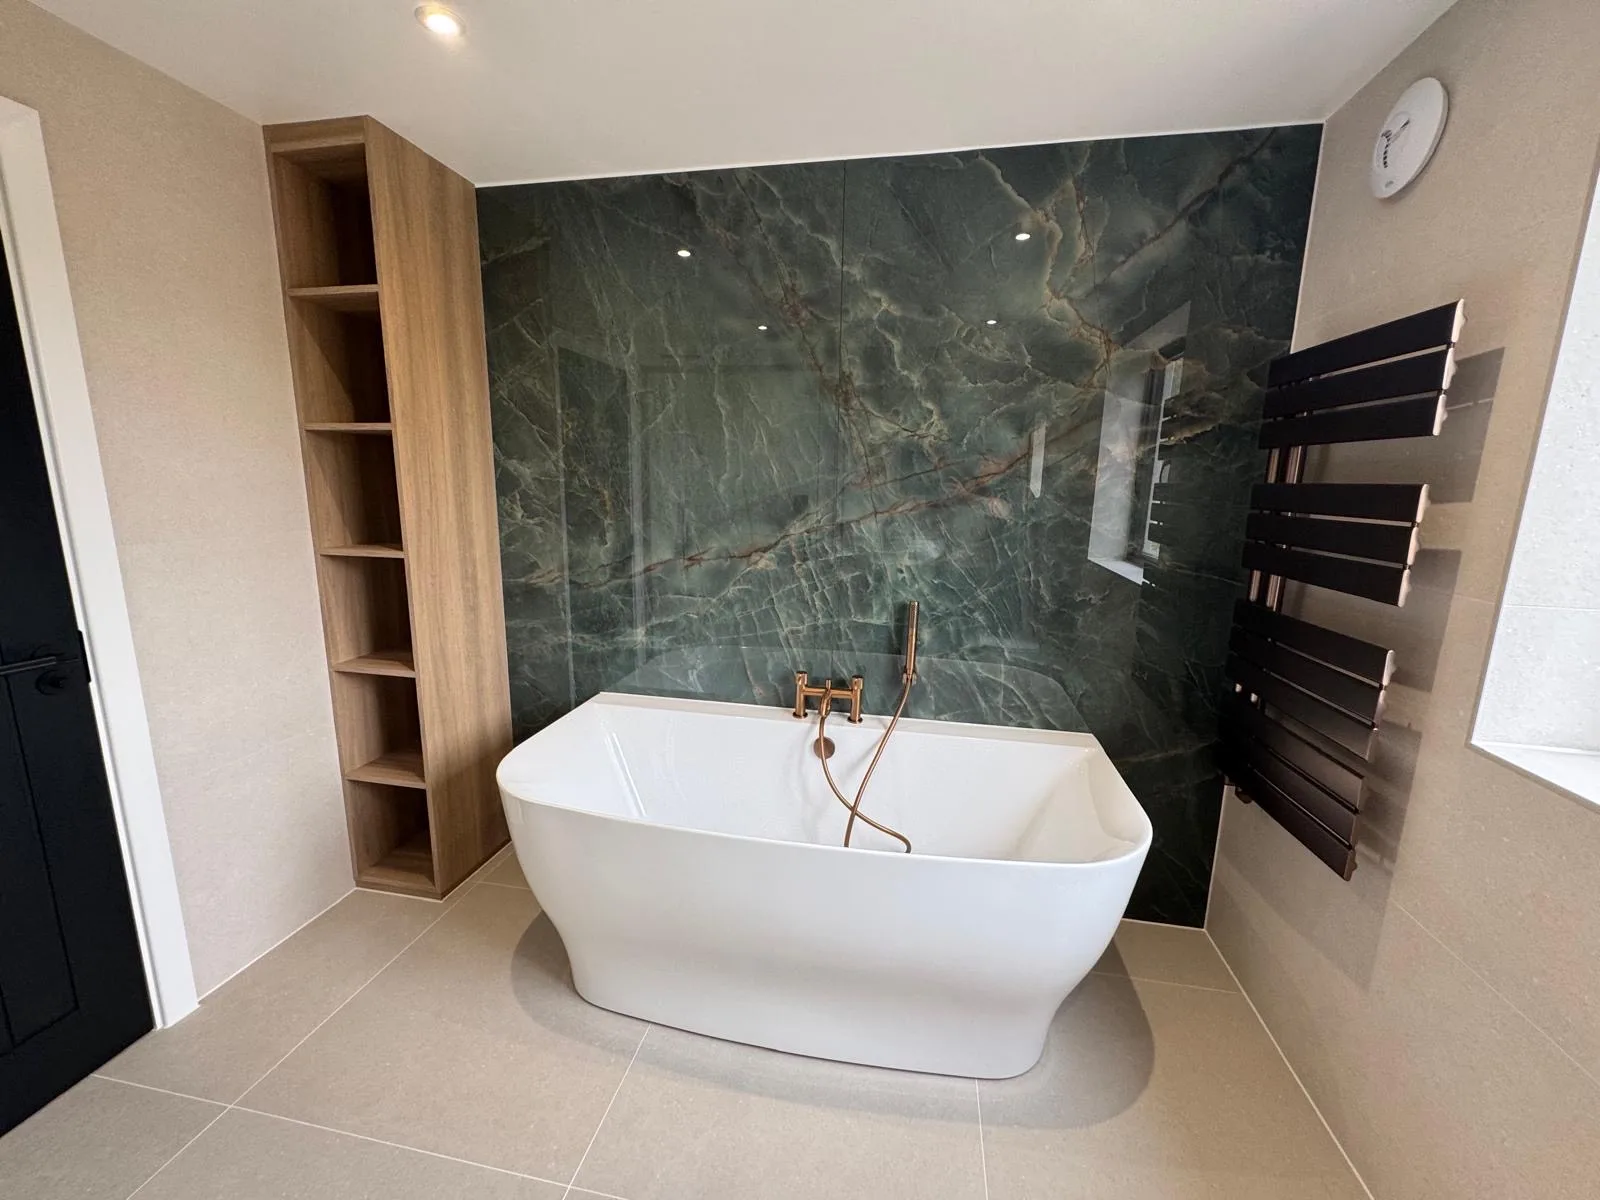
A bathroom refurbishment with a freestanding bath set against a marble-effect feature wall.
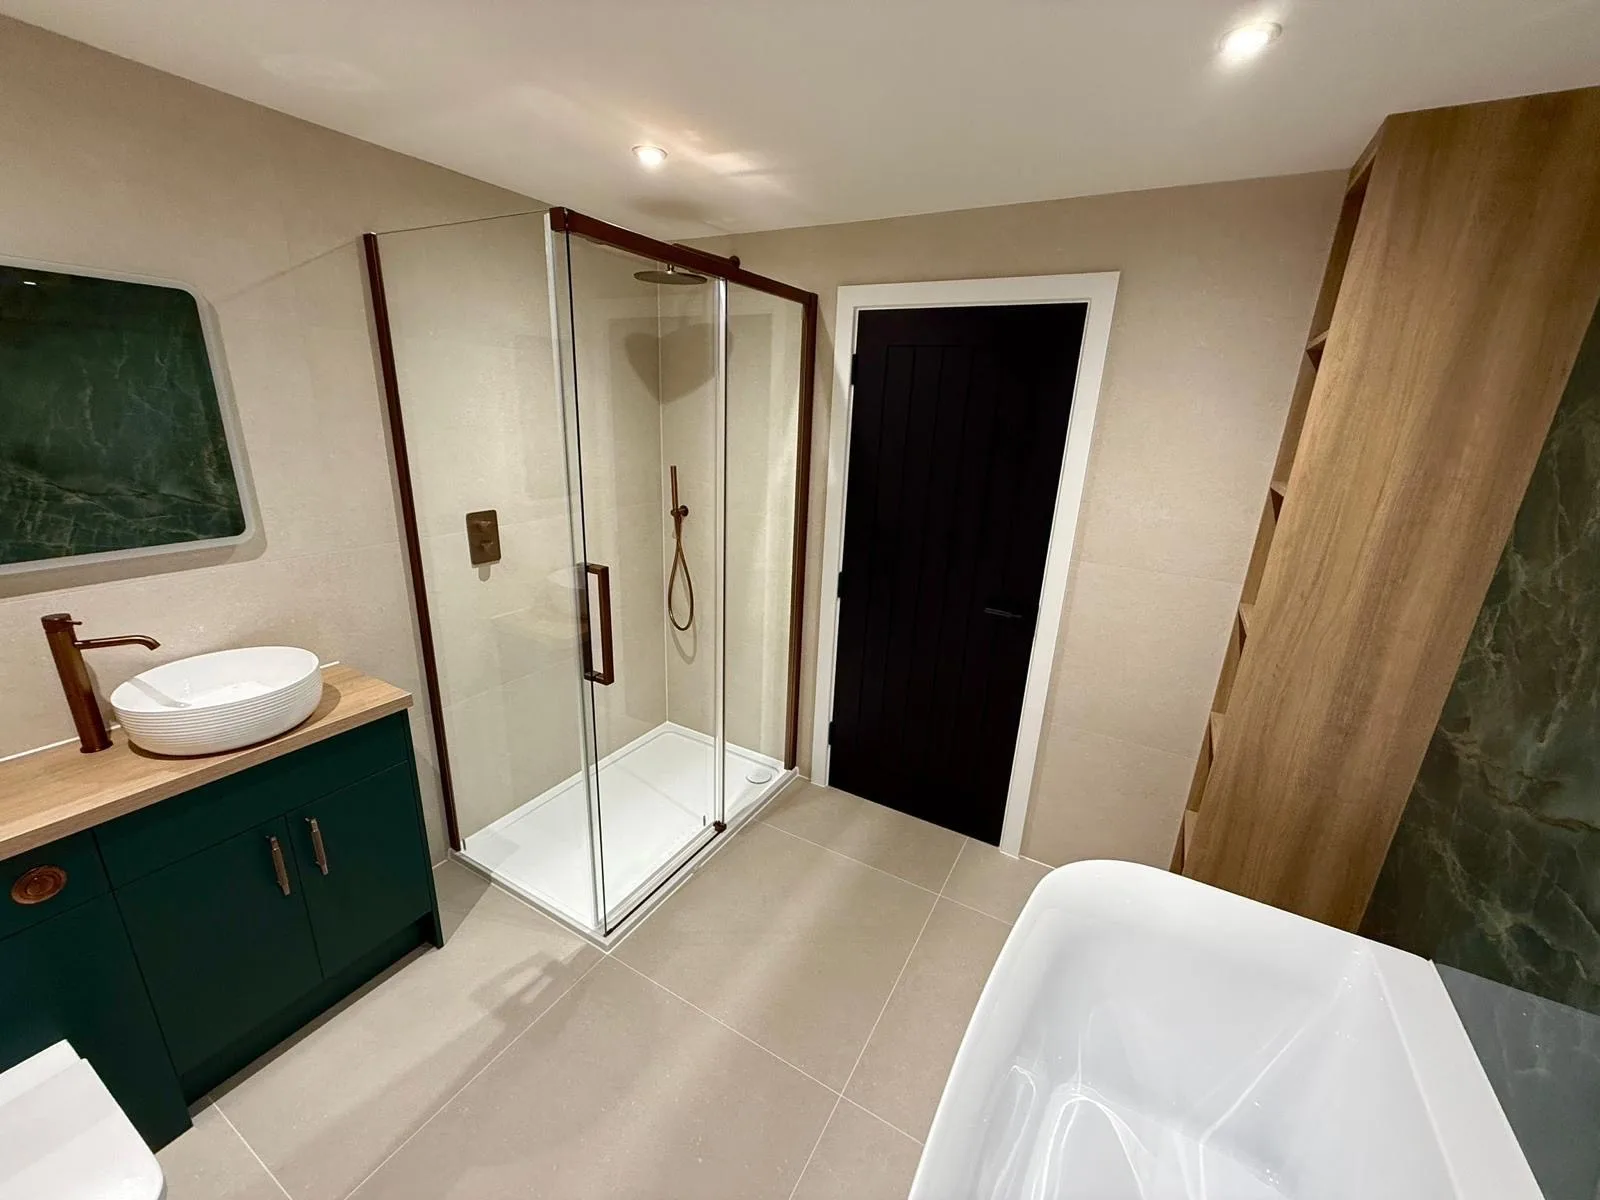
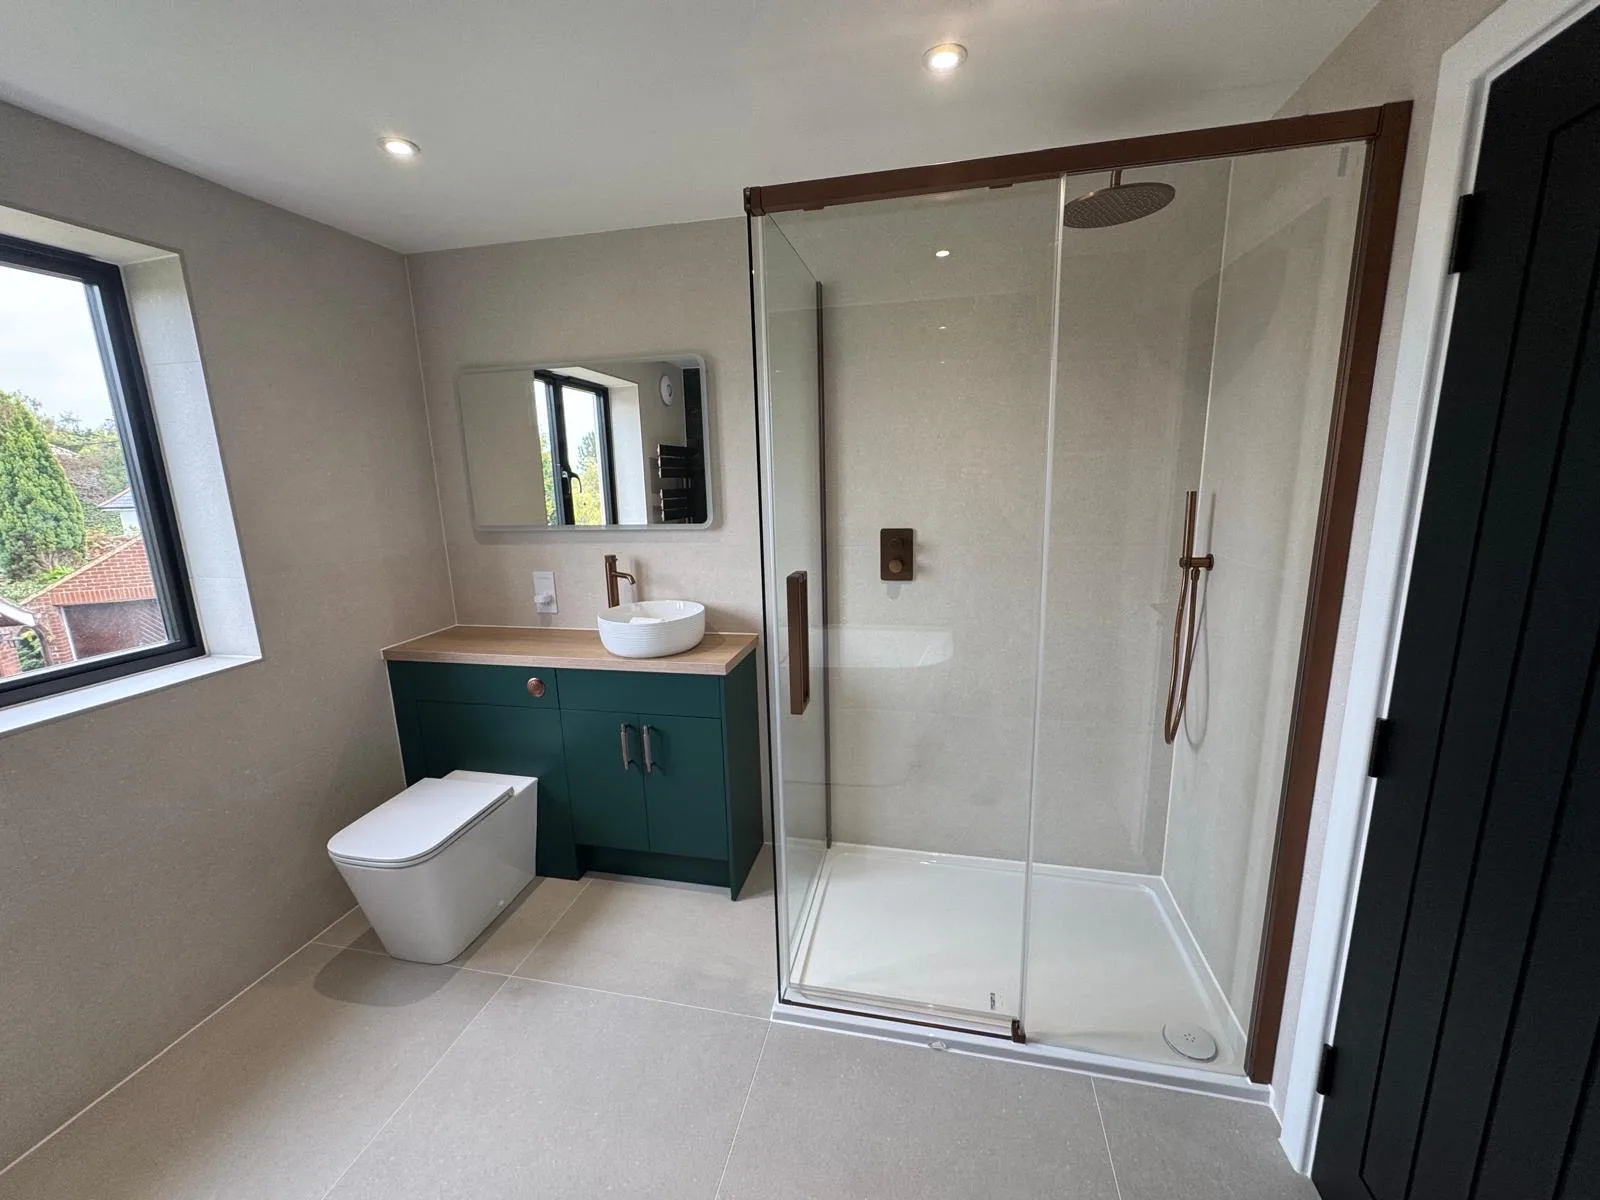
A bathroom in Hampshire with a green vanity unit, walk-in shower and neutral tiling.
A refurbished shower room with a glass enclosure and wood-effect vanity unit.
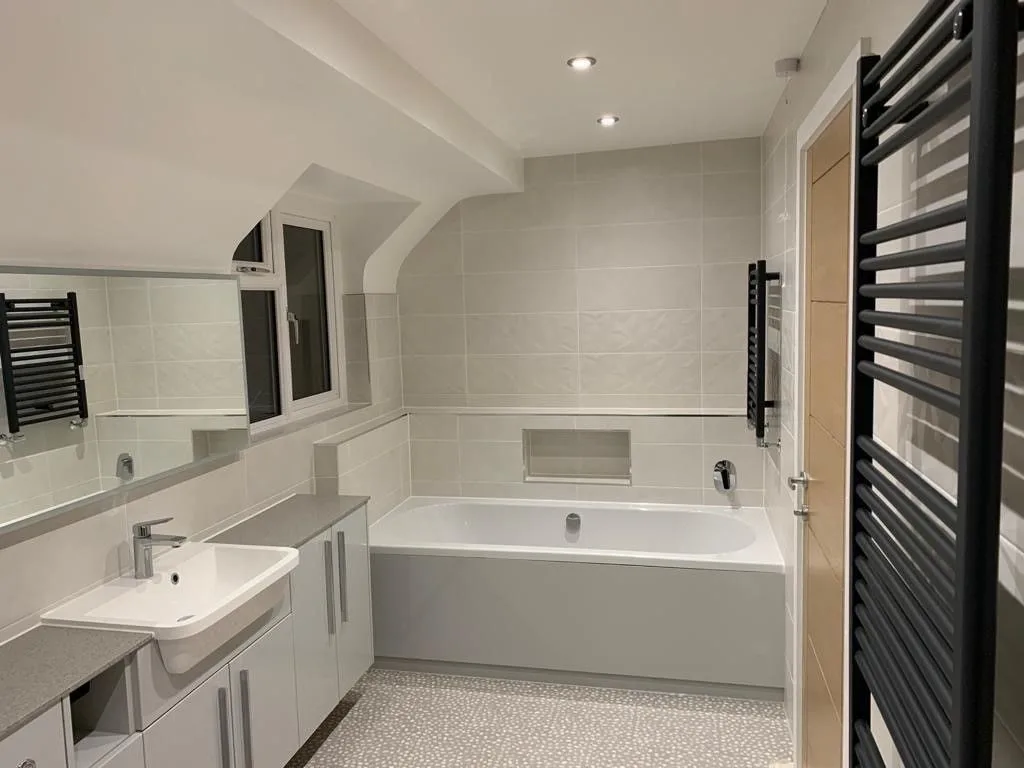
A family bathroom with a fitted bath, vanity unit, recessed shelf and heated towel rail.
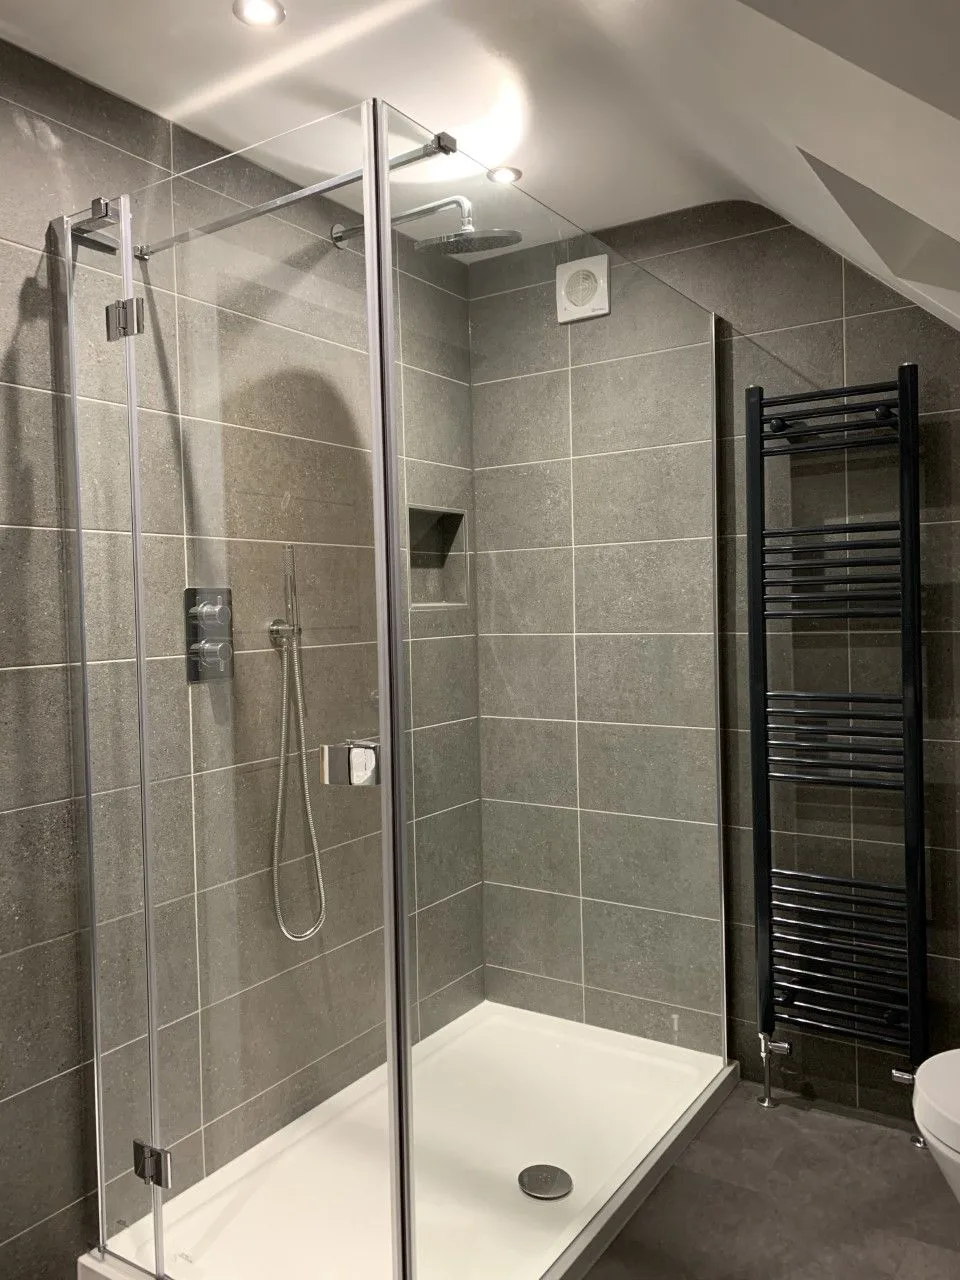
A walk-in glass shower with large-format grey tiles and a towel radiator.
Tell us about your project.
Call us or send a few details and we’ll come straight back to you. We never turn an enquiry away — from a garden wall to a full extension.
- Office023 8047 1052
- Mobile07939 217974
- Email[email protected]
- Office47 Holly Gardens, West End, Southampton, Hampshire SO30 3RU