
- Home
- Loft Conversions
- Loft conversions Southampton
Loft conversions in Southampton
Dormer, hip to gable, mansard and roof light loft conversions for Southampton homes, with design and pricing at no obligation.
Prefer to talk? 023 8047 1052
Does your house feel smaller as your family grows, but moving isn’t on the cards? A loft conversion adds the room you need without the stress and cost of selling, buying and moving. CAWS Carpentry was founded in 2002, and our team has more than 30 years’ combined experience in building.
From the moment you contact us until the work is finished, we are with you at every step. We provide a complete design service and a full price quotation with no commitment required, so your Southampton loft conversion is planned around your needs and your budget. There are no hidden costs: everything you will pay is stated openly at the start.
Established
Founded by Ryan Caws in West End, Southampton
Combined experience
In the building and carpentry trades
No hidden extras
The price we quote is the price you pay
Trade accreditations
Checkatrade · FENSA · FMB · FSB



Why convert your loft?
It is easy to outgrow a house, whether a new baby arrives or the children reach their teens. A loft conversion usually takes less time than an extension, and in most cases it can go ahead without planning approval, provided some simple rules are followed. It also keeps your garden intact, which matters in built-up areas where outdoor space is limited.
A conversion can also add value. A two-bedroom home can become a three-bedroom home, and some owners rent out the extra room for additional income.
Types of loft conversion we build
There are four main types of loft conversion. Which one suits your home depends on the shape and height of your roof, whether the house is detached, semi-detached or terraced, your budget, and any local planning restrictions.
Dormer conversions are a specialism of ours. A dormer extends out from the slope of the roof, so it needs a sloped roof to start from, and it adds headroom and natural light to the new room. We handle every stage, from the first design to the finishing touches, and make sure the dormer sits well with the rest of your house.
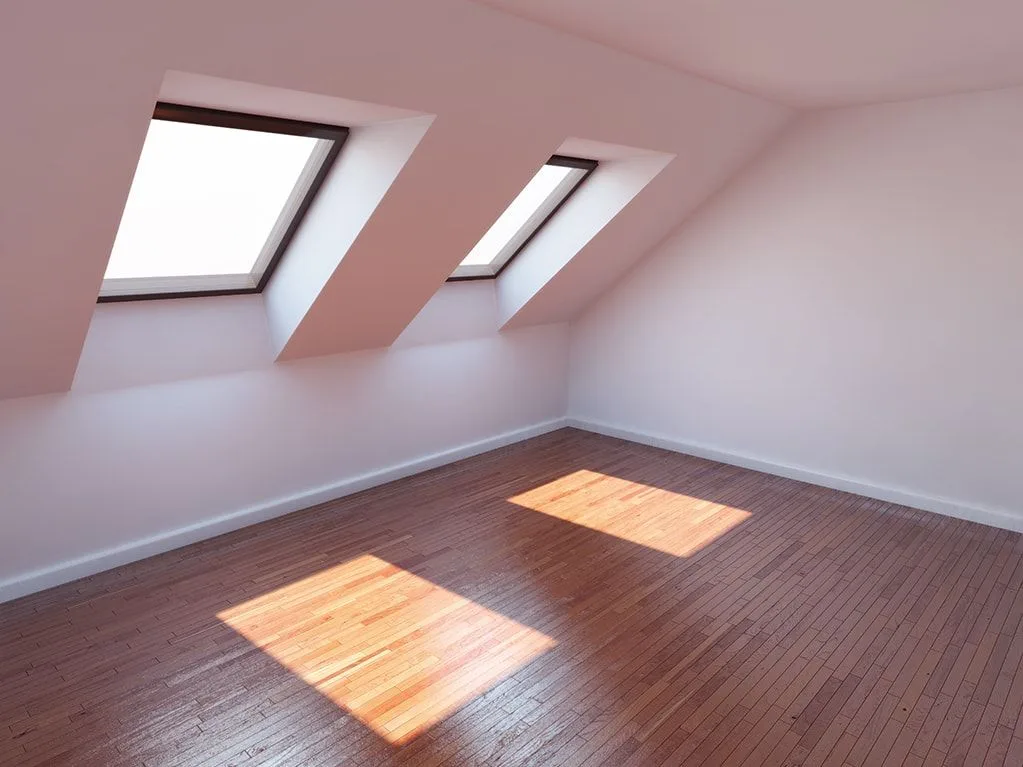
- Roof light conversions
- Dormer loft conversions
- Hip to gable loft conversions
- Mansard loft conversions
More than loft conversions
Our team carries out a wide range of building work from design and planning through to construction. Our kitchen teams are qualified in plumbing, gas and electrical installation, and our bathroom specialists take time to understand what you want from the room before designing it.
- Bathrooms
- Kitchens
- Extensions
- Refurbishments
- Roofing
Book a survey
Ready to find out what your loft could become? Get in touch to talk through your plans and book a survey. We will make sure no detail is overlooked, from the first visit to the finished room.
Planned around you, with all trades in one team
Every conversion starts with careful planning. We take accurate measurements, talk through your ideas and learn how you would like to use the room, and we help you choose the architectural features. Whether you want a home theatre or an en-suite with a power shower, we can plan it in.
We take care of everything from start to finish, with all the trades your conversion needs in one team, which gives us full control over the whole project:
- Plumbers
- Tilers
- Electricians
- Flooring specialists
- Carpenters
No loft to convert? Consider an extension
If your home has no loft space to convert but does have room outside, an extension can do the same job. A single-storey extension can enlarge your living room, dining room or kitchen, while a double-storey extension can add bedrooms and a larger family bathroom. We can apply for planning permission on your behalf. See our house extensions in Southampton.
Loft conversions across Southampton and nearby
A lot of Southampton's housing is well suited to going up rather than out. Victorian and Edwardian terraces in Portswood and Shirley often have enough roof height for a rear dormer, and the city's interwar semis are classic candidates for a hip-to-gable conversion with a dormer behind. Outside conservation areas, many of these can go ahead under permitted development, which keeps things moving. Post-war homes with shallow, trussed roofs need a closer look before we recommend a loft.
Also covering
- West End
- Some West End homes are bungalows and chalet bungalows, where converting the roof space can add bedrooms upstairs without extending the footprint.
- Bitterne
- Bitterne's hipped-roof semis are ideal for a hip-to-gable conversion, which squares off the roof and gives a full-height room with a proper staircase.
- Hedge End
- Newer Hedge End houses often have trussed rafters and lower roof pitches, so we measure the head height and check the roof structure before quoting a loft.
- Totton
- In Totton we usually find post-war and modern roofs, where a rear dormer or a simple rooflight conversion is often the practical option.
- Romsey
- In Romsey's conservation area a loft conversion needs planning permission, and dormers that face the street are less likely to be approved than discreet rear ones.
- New Forest
- Loft conversions are not permitted development inside the New Forest National Park, so a planning application to the Park Authority is part of every loft job there.
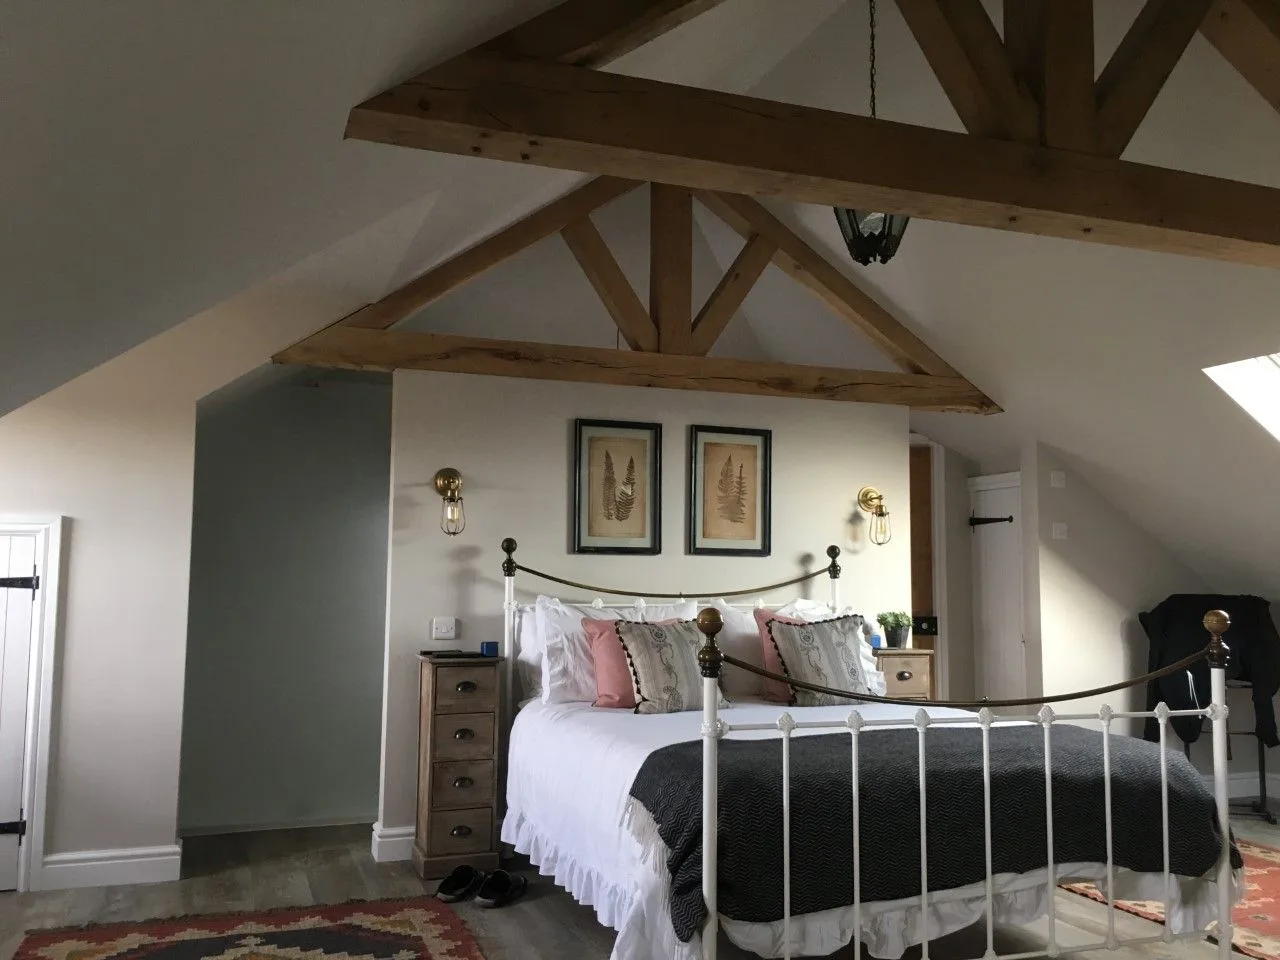
A typical loft conversion project in Bassett, Southampton
- The home
- Bassett has many detached houses with large hipped roofs, which often hide a generous amount of usable space.
- What's usually wanted
- Families often want an extra bedroom with an en-suite so they don't have to move as children grow.
- How we'd approach it
- We measure the head height and check the roof structure, then usually design a rear dormer or a hip-to-gable change to gain a full-height room. The new staircase is planned over the existing one so the first-floor layout loses as little space as possible.
- The result
- The house gains a quiet top-floor bedroom and bathroom without giving up any garden.
Built across Southampton & Hampshire.
Extensions, kitchens, bathrooms, lofts and carpentry — real projects by our team. Drag or use the arrows to explore.
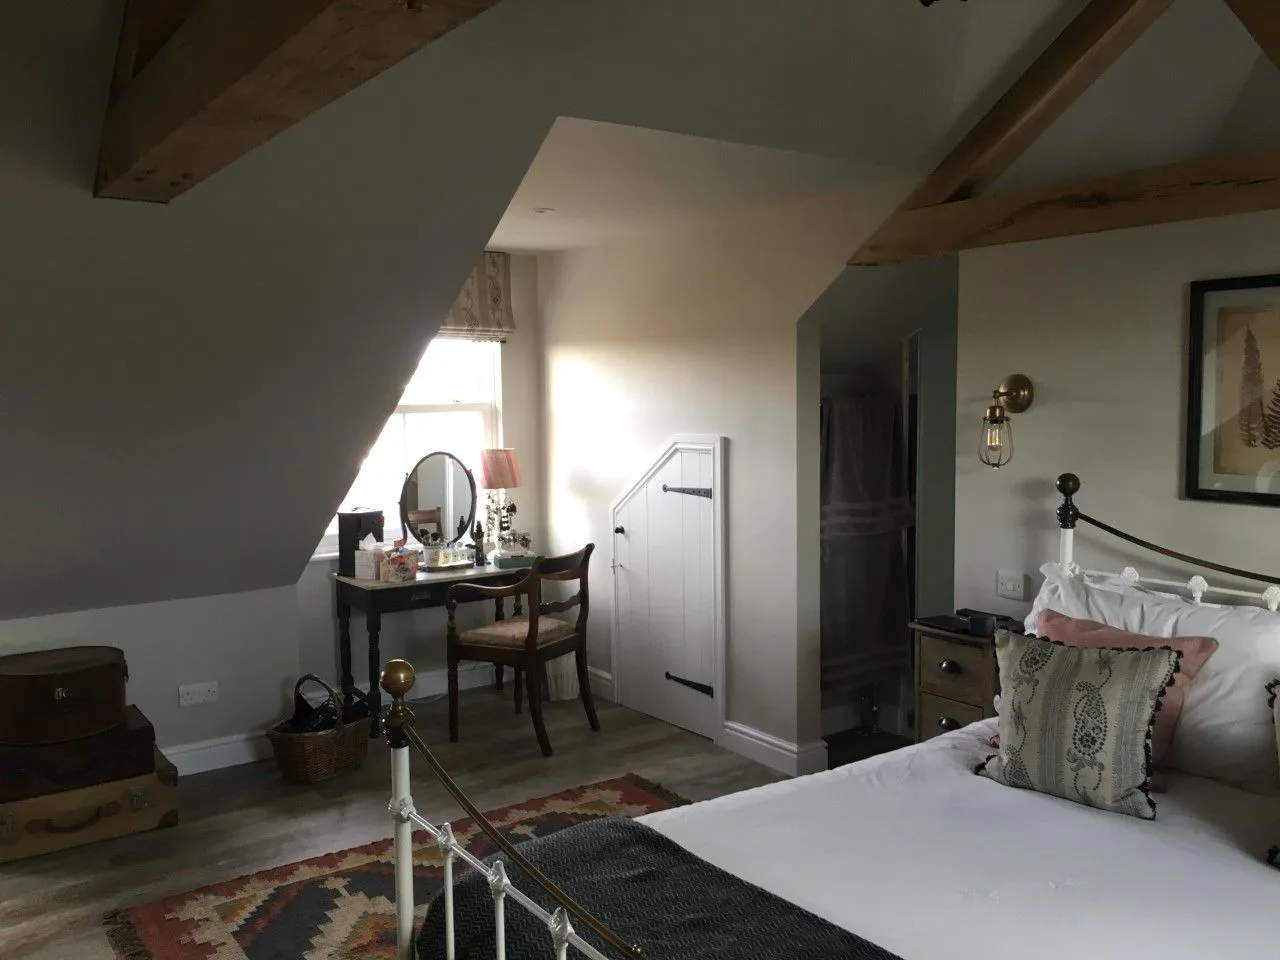
A loft conversion bedroom with the roof trusses left exposed and painted, a roof window and a clean, bright finish.
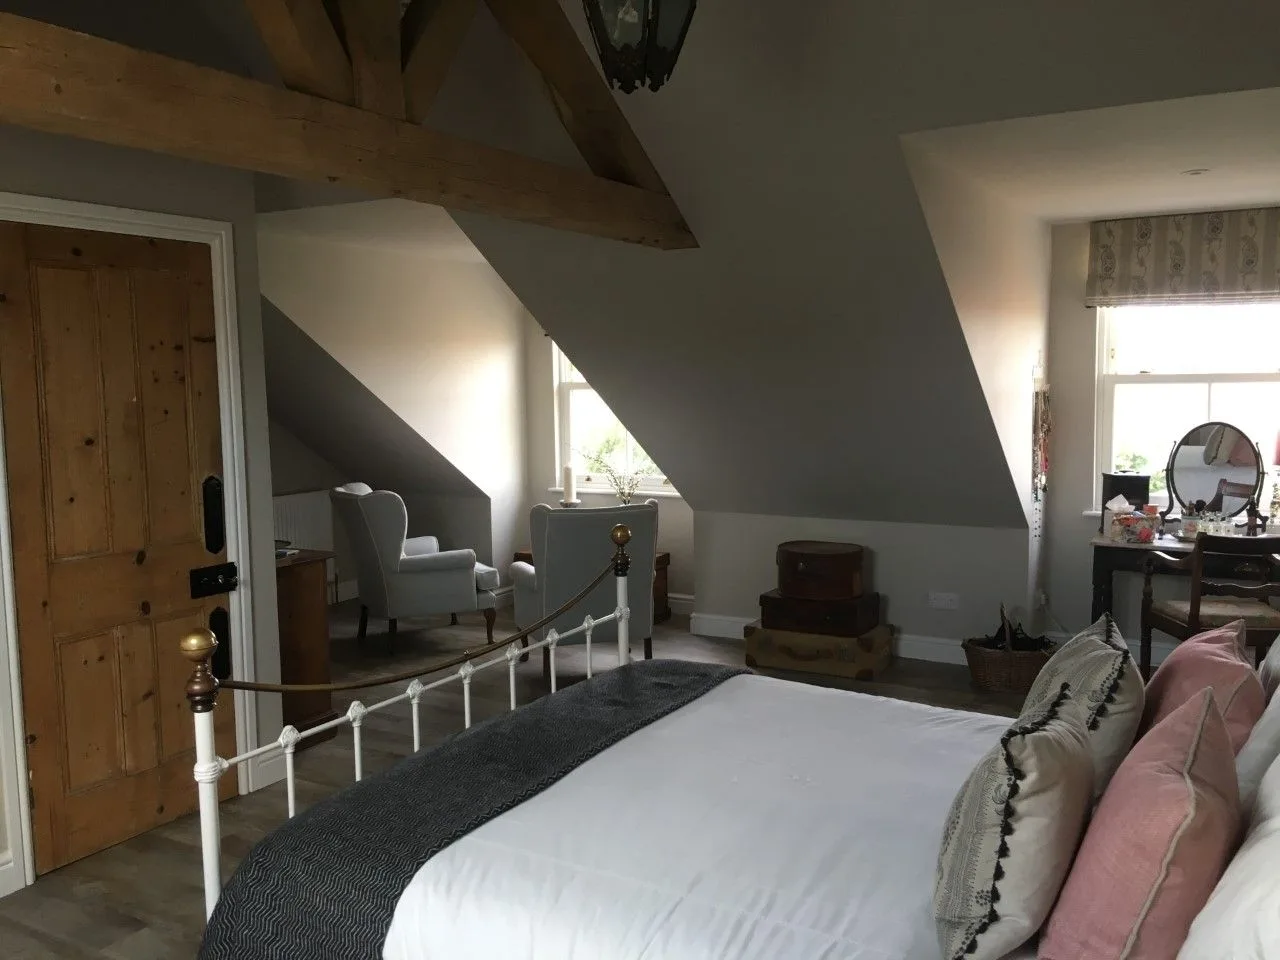
A loft bedroom with a built-in window seat under a vaulted ceiling.
A converted loft used as a bedroom and study, with a desk set under the eaves.
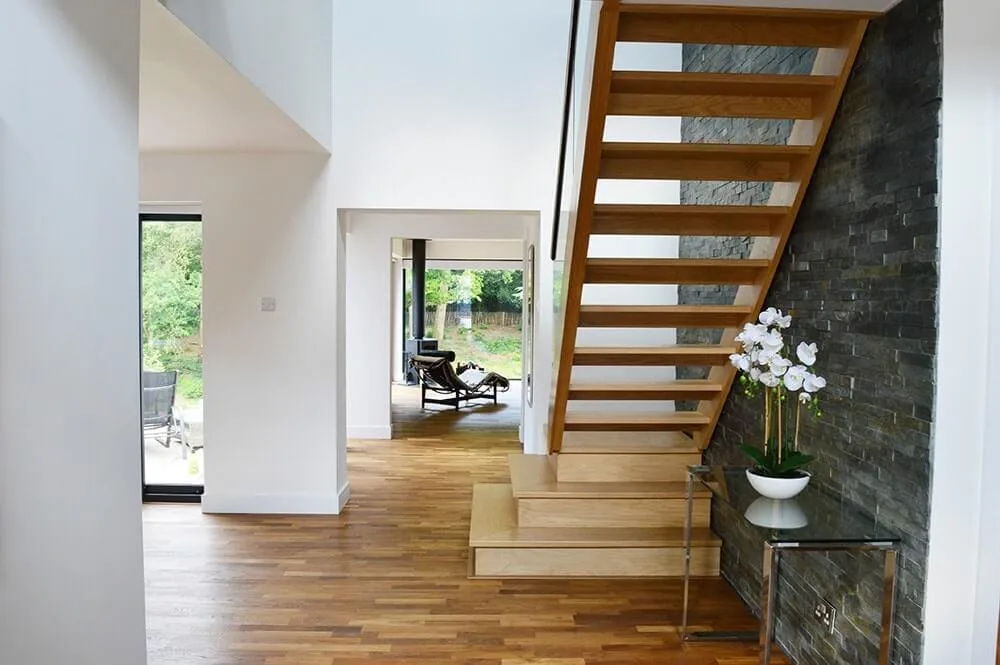
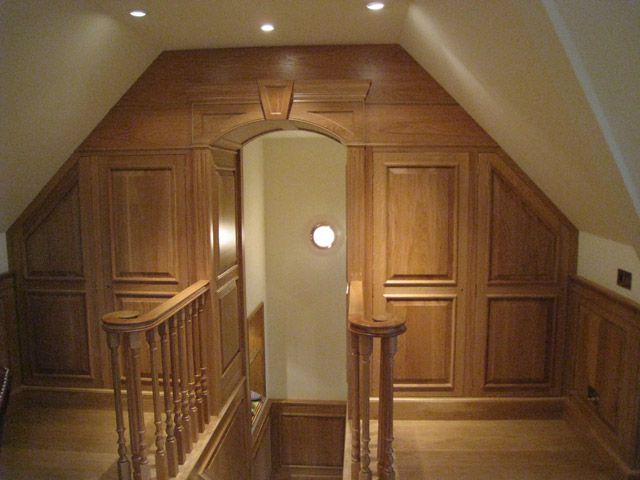
Oak panelling and a doorway formed around the top of the stairs on a loft landing.
Tell us about your project.
Call us or send a few details and we’ll come straight back to you. We never turn an enquiry away — from a garden wall to a full extension.
- Office023 8047 1052
- Mobile07939 217974
- Email[email protected]
- Office47 Holly Gardens, West End, Southampton, Hampshire SO30 3RU