
- Home
- Building Services
- Builders Eastleigh
Builders in Eastleigh, Hampshire
Kitchens, bathrooms, extensions, loft conversions, carpentry and roofing across Eastleigh, planned around your property and your budget.
Prefer to talk? 023 8047 1052
Looking for builders in Eastleigh you can rely on? CAWS Carpentry & Building has covered Eastleigh and the surrounding villages since 2002. We take on new kitchens and bathrooms, full extensions, loft conversions and carpentry projects.
Eastleigh has a real mix of homes, from period cottages and 1930s semis to the new-build estates around the town centre and Fair Oak, so no two jobs are quite the same. We get to know your property and your budget before recommending a plan, so you only pay for the work your home actually needs. Call 023 8047 1052 for a free, no-obligation quote.
Established
Founded by Ryan Caws in West End, Southampton
Combined experience
In the building and carpentry trades
No hidden extras
The price we quote is the price you pay
Trade accreditations
Checkatrade · FENSA · FMB · FSB



Building and carpentry work in Eastleigh
Whatever stage your project is at, our Eastleigh team can help with:
- Carpentry
- Kitchens
- Bathrooms
- Extensions
- Loft conversions
- Roofing
That covers Chandler’s Ford as well as Eastleigh itself, for homes and businesses alike. Our own carpentry team builds each project to spec, from refreshing a single room to refurbishing a whole property, and we can pick a project up at whatever stage it has reached.
Carpenters and kitchen fitters
Our carpenters handle bespoke staircases, fitted wardrobes, new summer houses and full room re-plasters. Kitchens can be off-the-shelf or completely bespoke, and we cover the cabinetry along with the electrical, gas and plumbing work, keeping disruption to a minimum.
Adding space, roofing and bathrooms
An extension or loft conversion can add a bedroom, a home office or an open-plan kitchen-diner, built in keeping with your existing Eastleigh property. We also fit new pitched roofs, carry out re-roofs and repairs, and design and install bathrooms and en-suites.
For homeowners and the trade
We work for private homeowners, and for builders and contractors who bring us in for carpentry, kitchens and extensions on their own projects. Much of our Eastleigh work comes from recommendations and returning clients. The company was founded by Ryan Caws in 2002, and the team has more than 30 years’ combined experience. We are accredited by Checkatrade, FENSA, the FMB and the FSB, and the price we quote is fixed upfront, with no hidden extras once work begins.
Building work across Eastleigh and nearby
Eastleigh grew up around the railway, so streets near the town centre are lined with Victorian terraces, while newer estates spread out around them. Planning here is through Eastleigh Borough Council. Terraces often need side-return extensions, loft rooms and updated kitchens and bathrooms, while newer homes are usually adapted as families grow. Our office in West End is in the same borough, so Eastleigh is close to home for us.
Also covering
- Chandler’s Ford
- Chandler's Ford is mainly 20th-century detached and semi-detached houses, which makes it a popular area for rear extensions and loft conversions.
A typical building project in Hiltingbury, Chandler's Ford
- The home
- Hiltingbury, in Chandler's Ford, has many large detached family houses with integral garages and good-sized gardens.
- What's usually wanted
- Families commonly want extra living space, often by converting the garage or extending to the rear.
- How we'd approach it
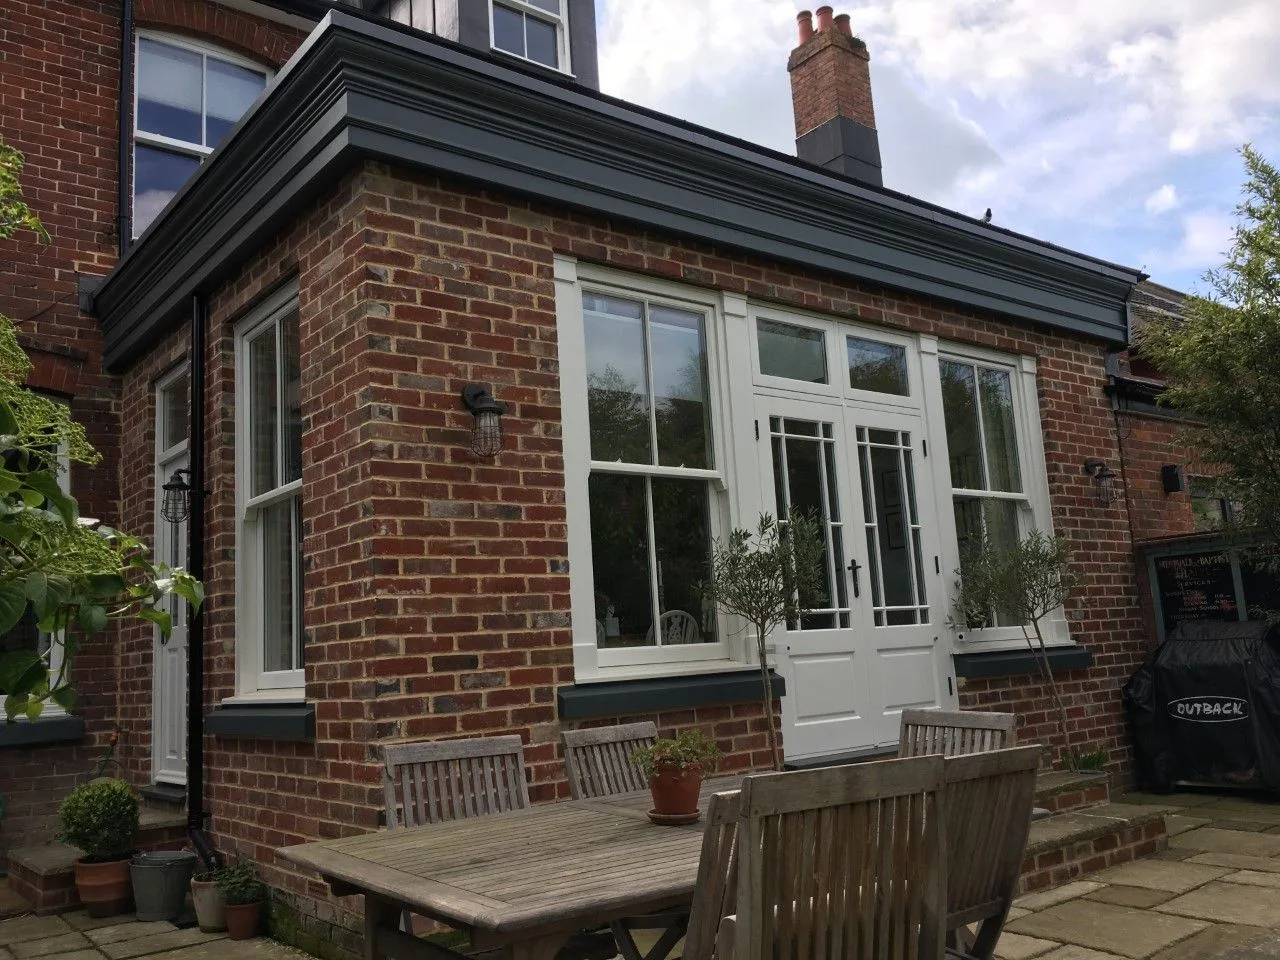
- We check foundations, insulation and building control requirements for a garage conversion, or design a rear extension in matching brick and roof tiles. Planning questions go to Eastleigh Borough Council, and we confirm early whether an application is needed.
- The result
- More usable living space in a house the family already likes.
Built across Southampton & Hampshire.
Extensions, kitchens, bathrooms, lofts and carpentry — real projects by our team. Drag or use the arrows to explore.
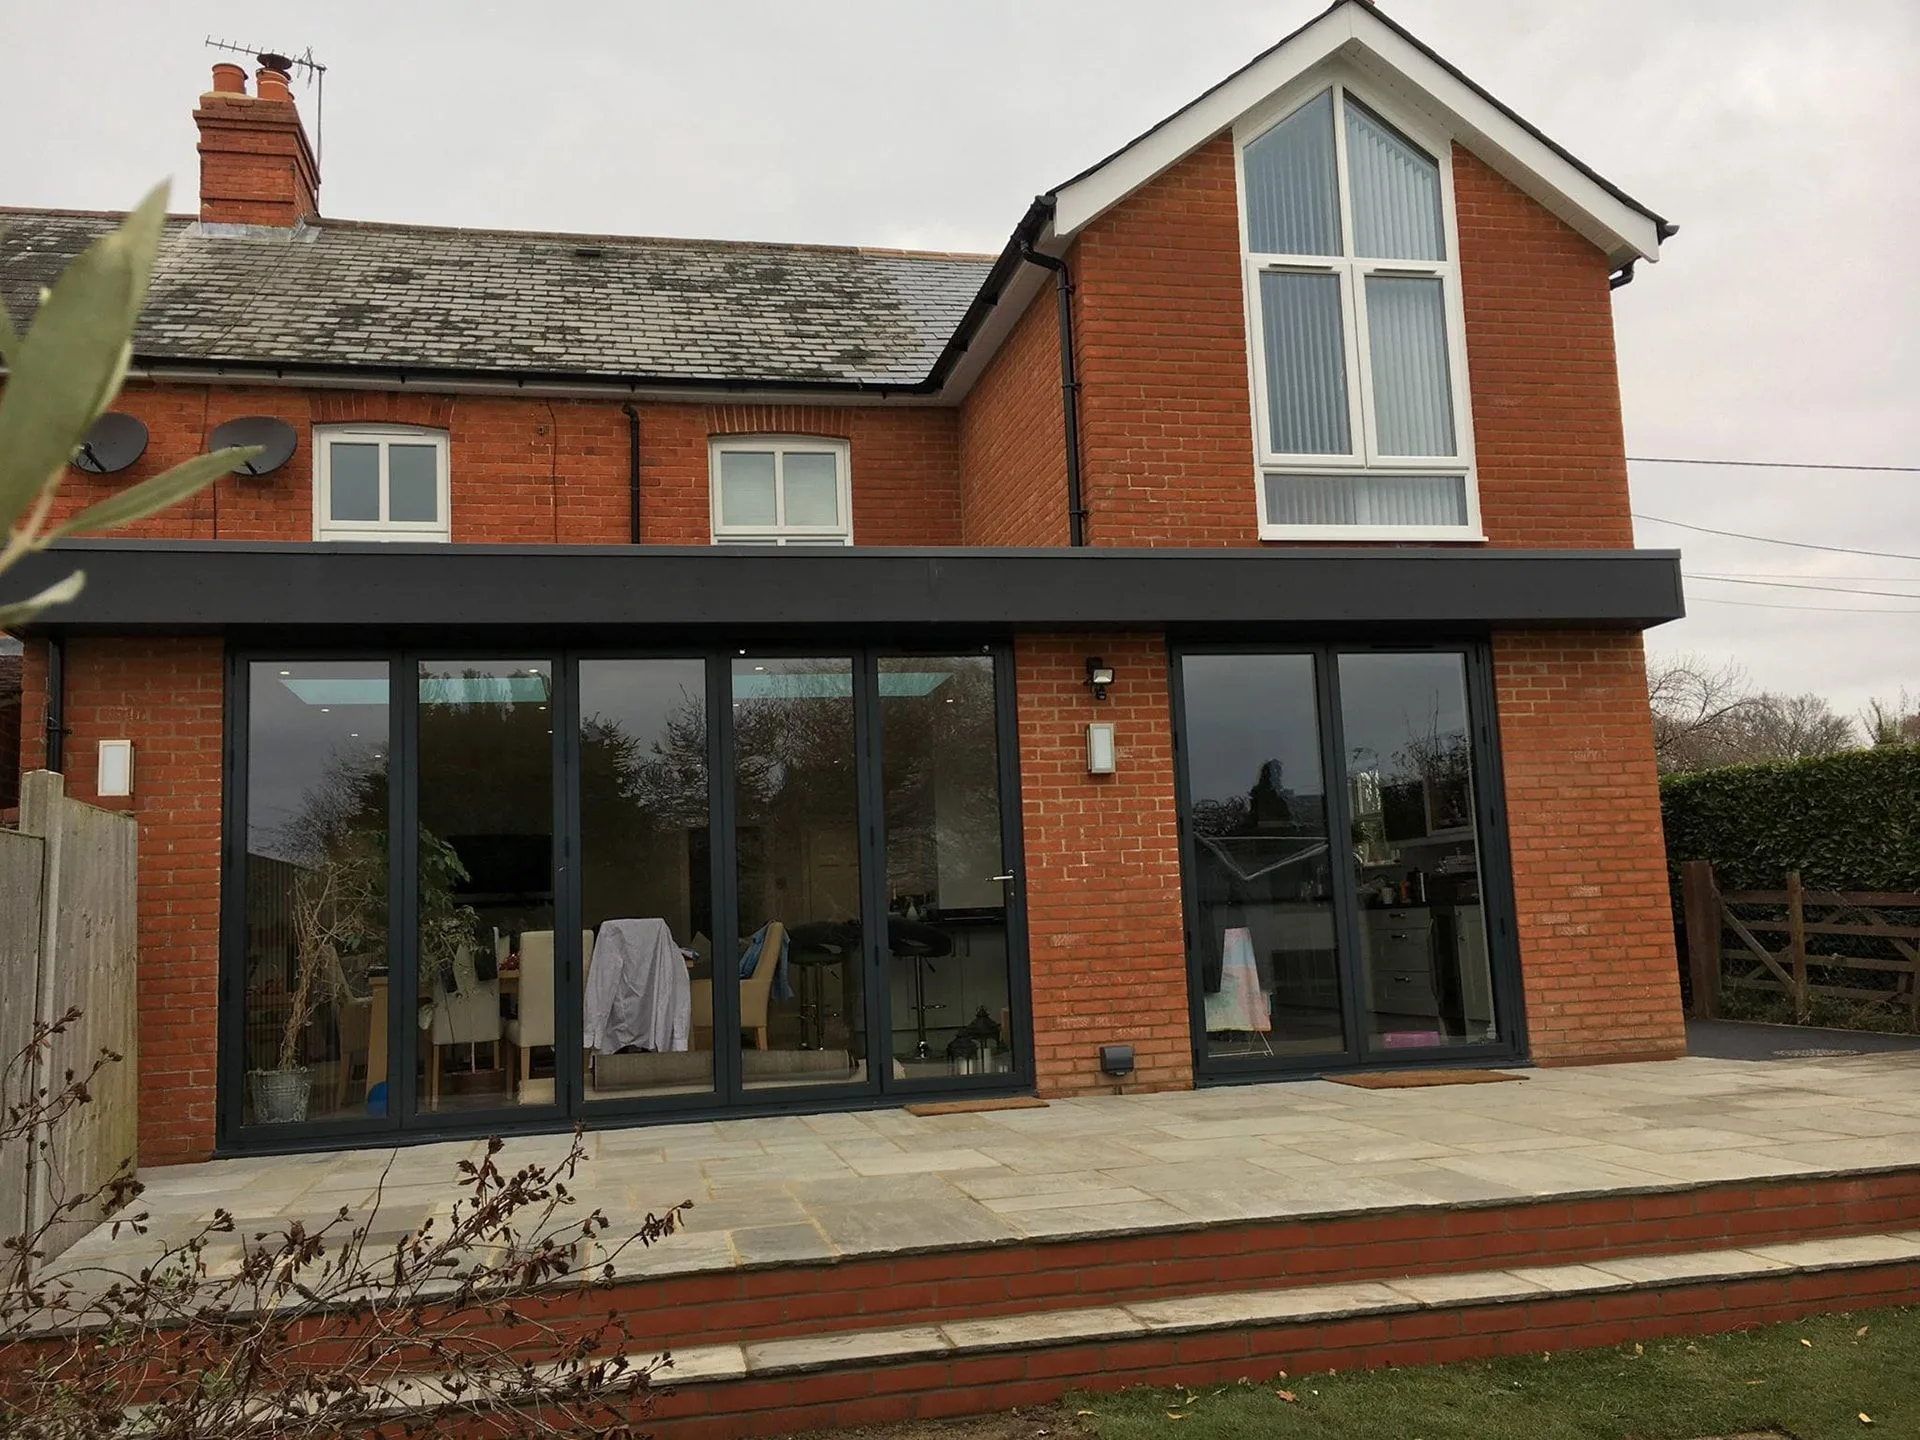
A two-storey brick extension with a tall glazed gable and bi-fold doors opening onto a stone patio, built to match the original house.
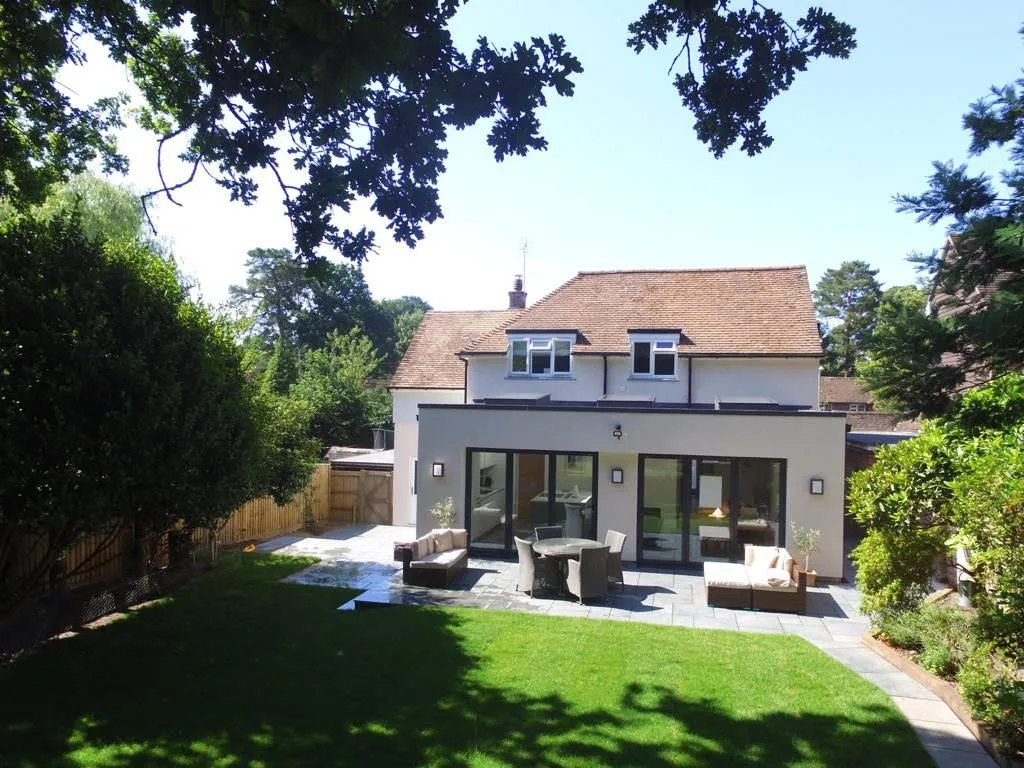
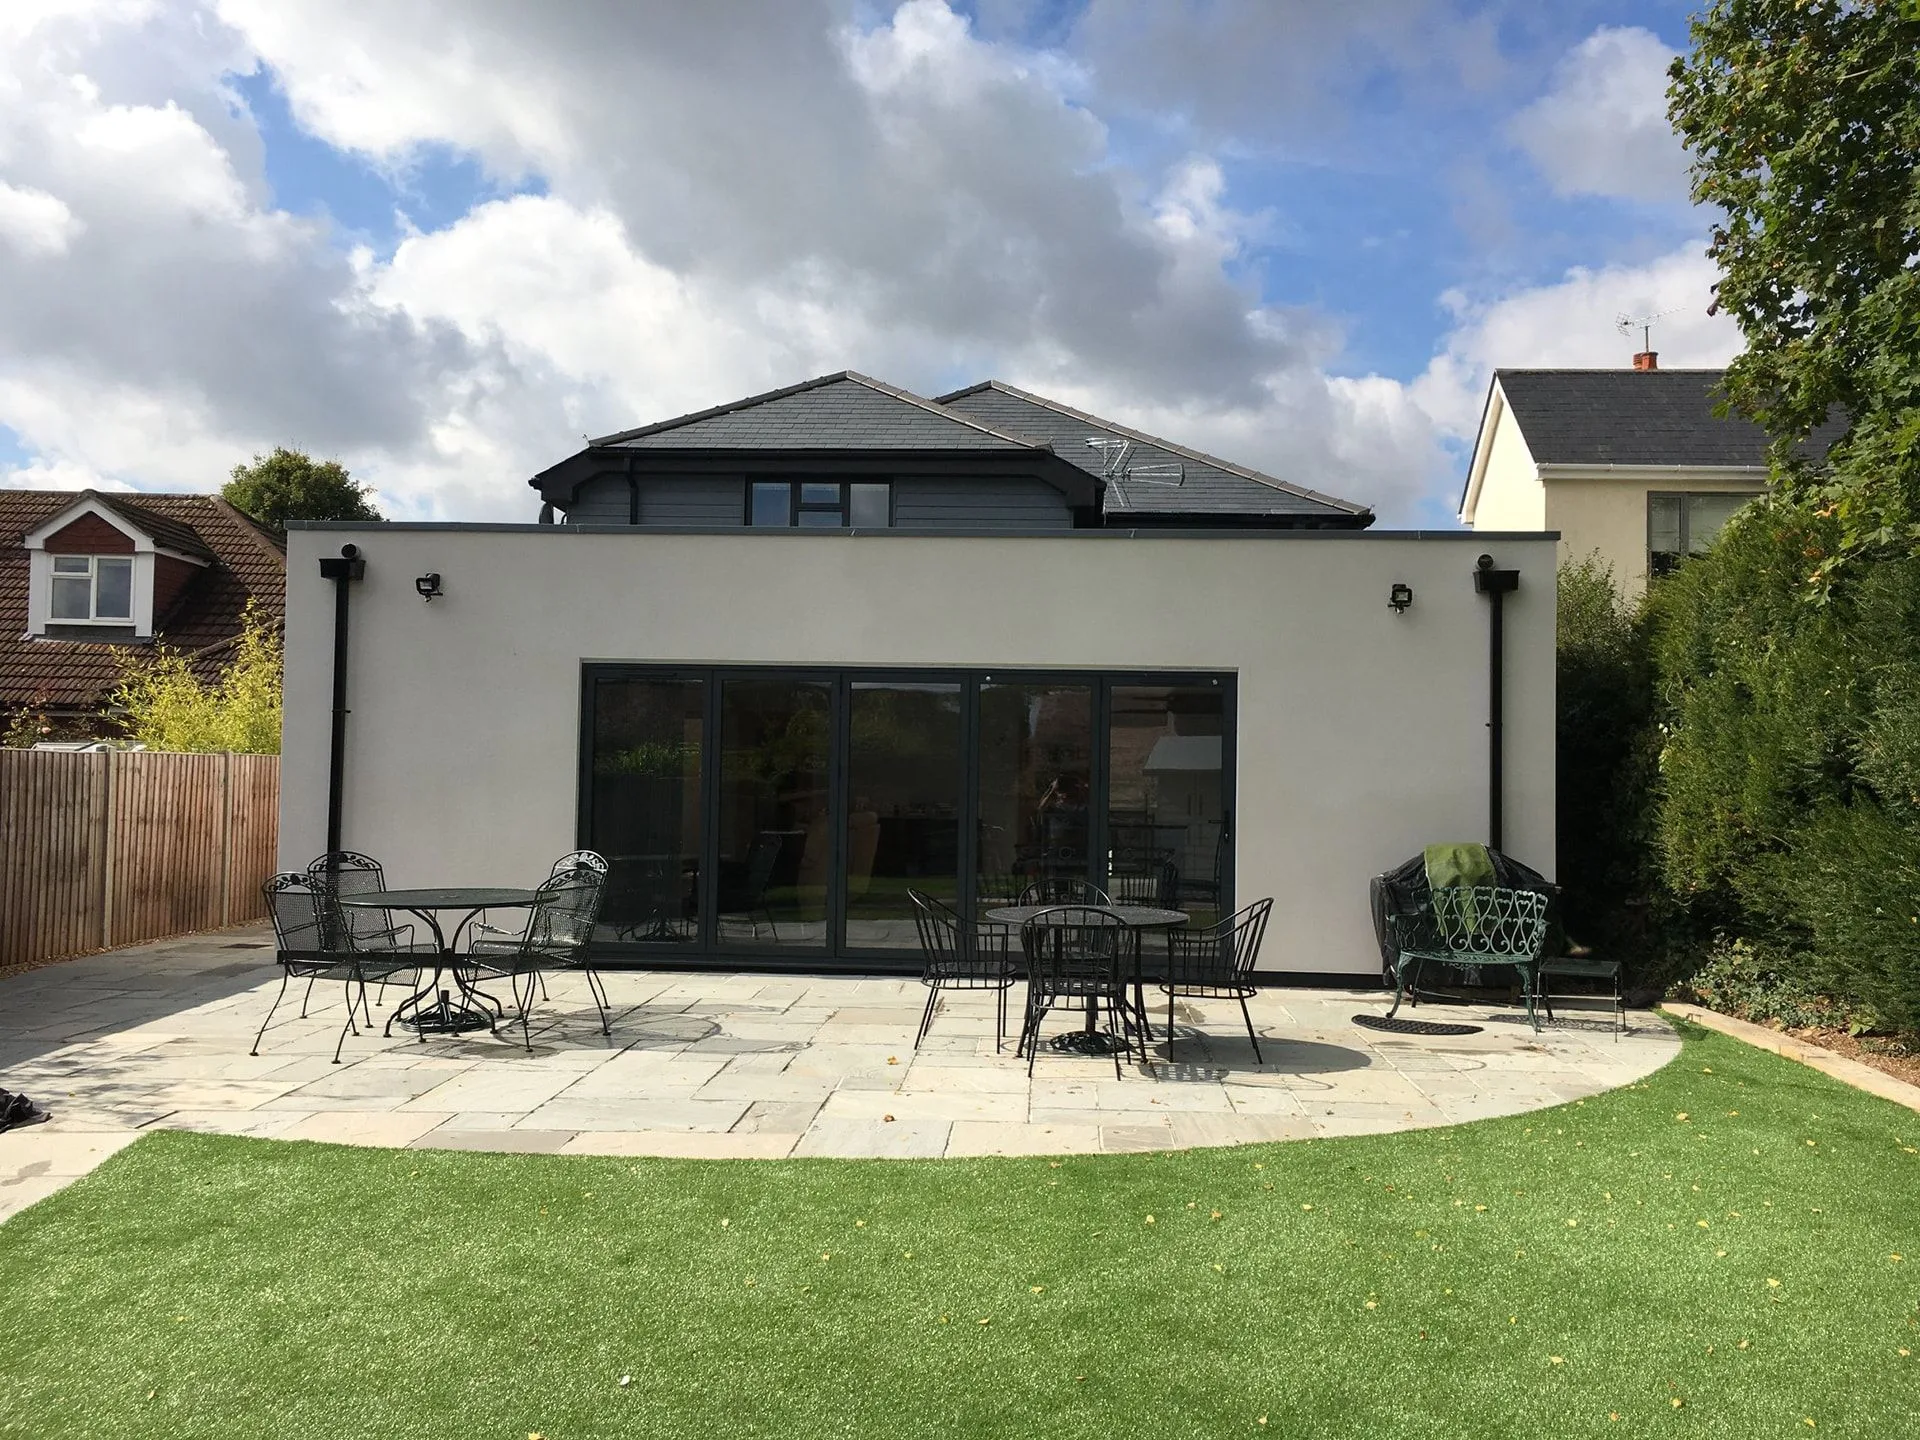
A single-storey rendered rear extension with a wide run of bi-fold doors and a new paved terrace leading onto the lawn.
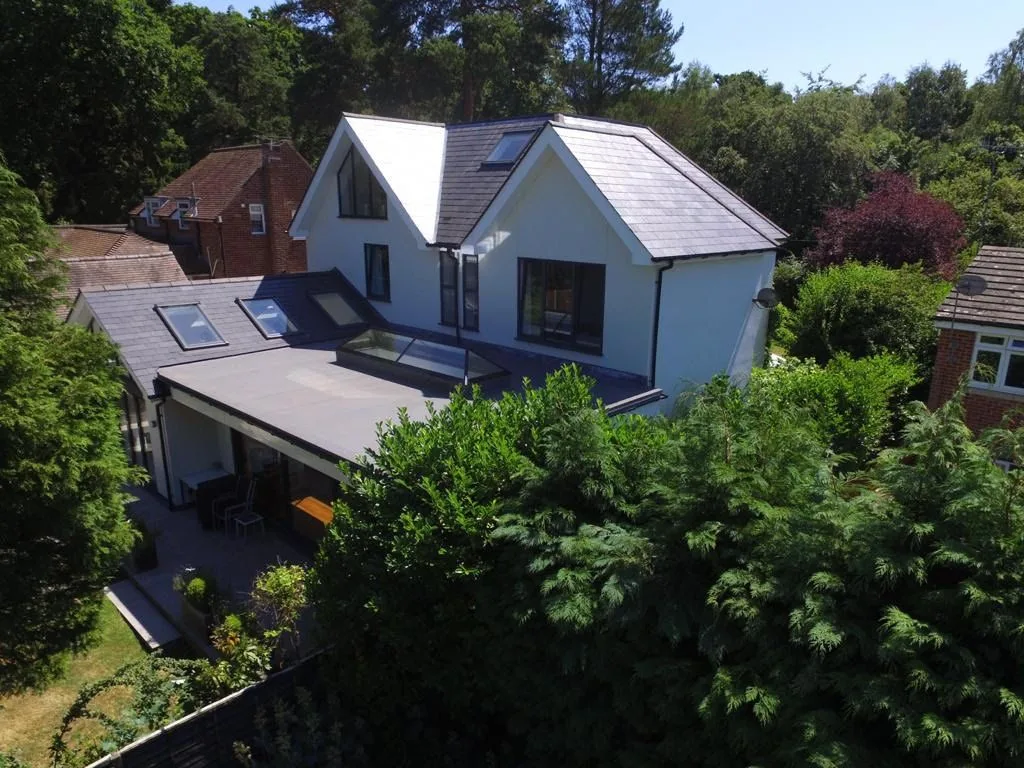
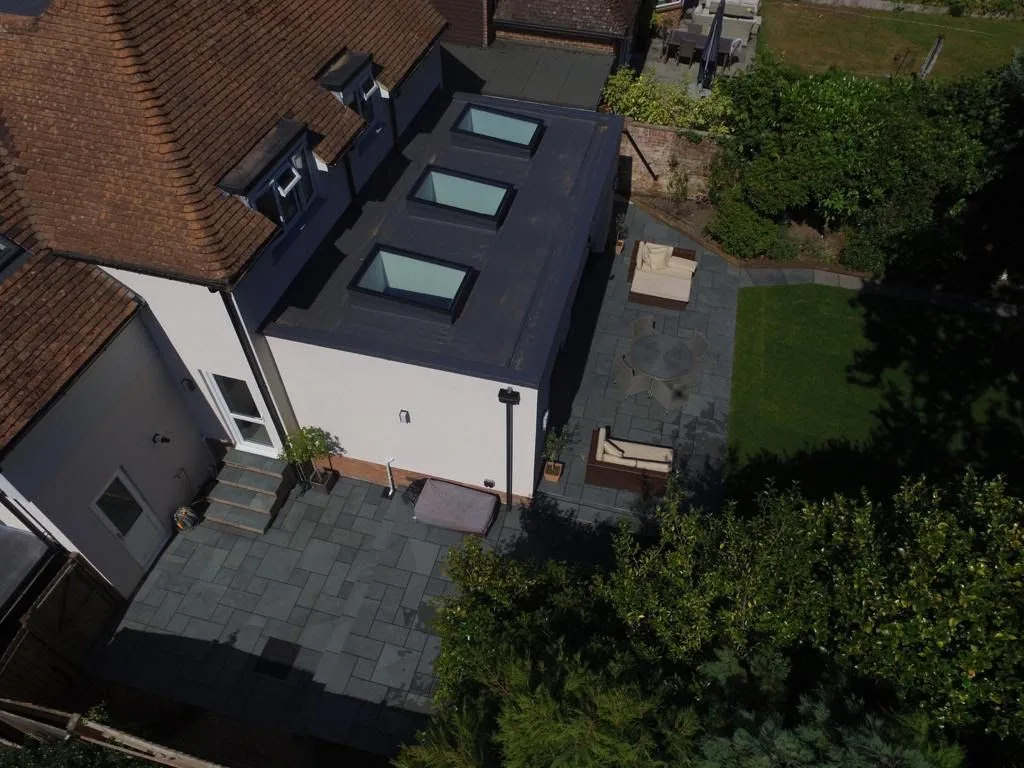
An extended and remodelled detached house seen from above, with a new single-storey rear extension and landscaped garden.
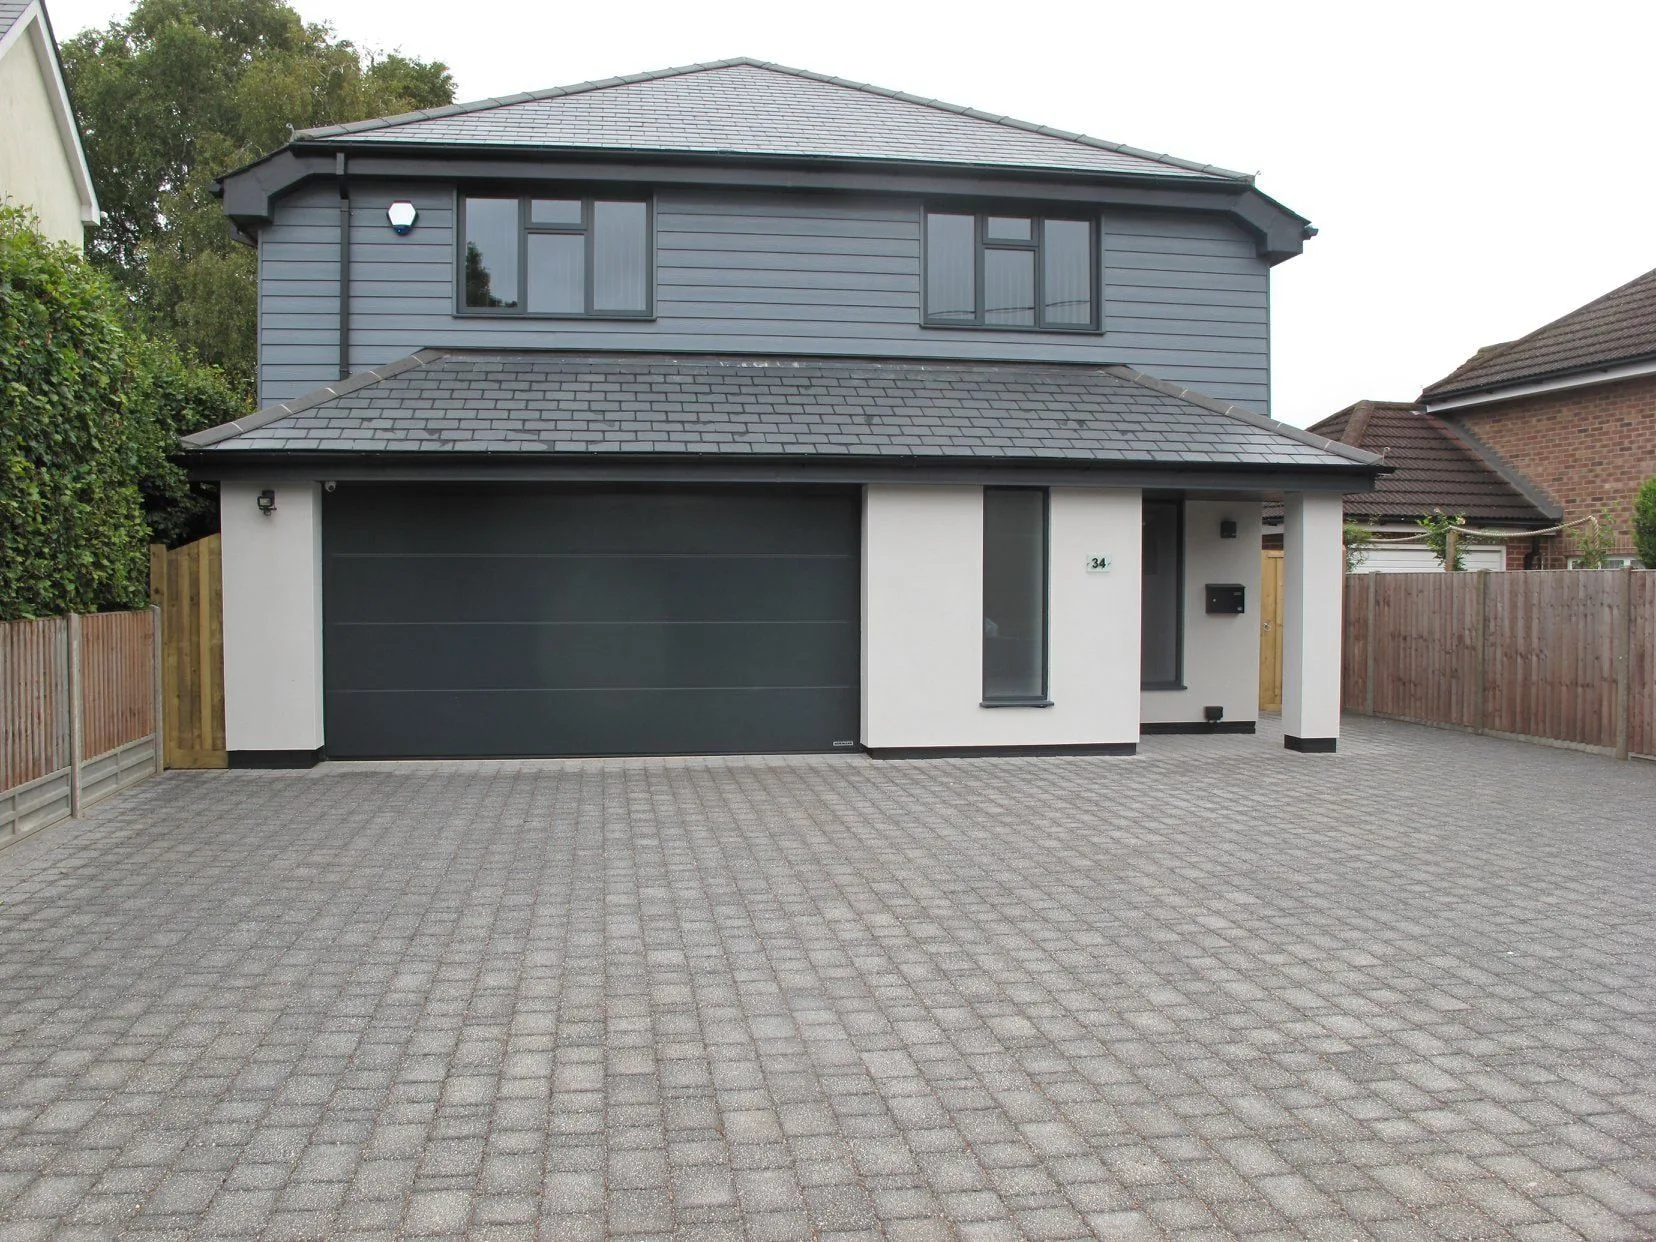
A new-build house finished in grey cladding with a double garage and block-paved drive.
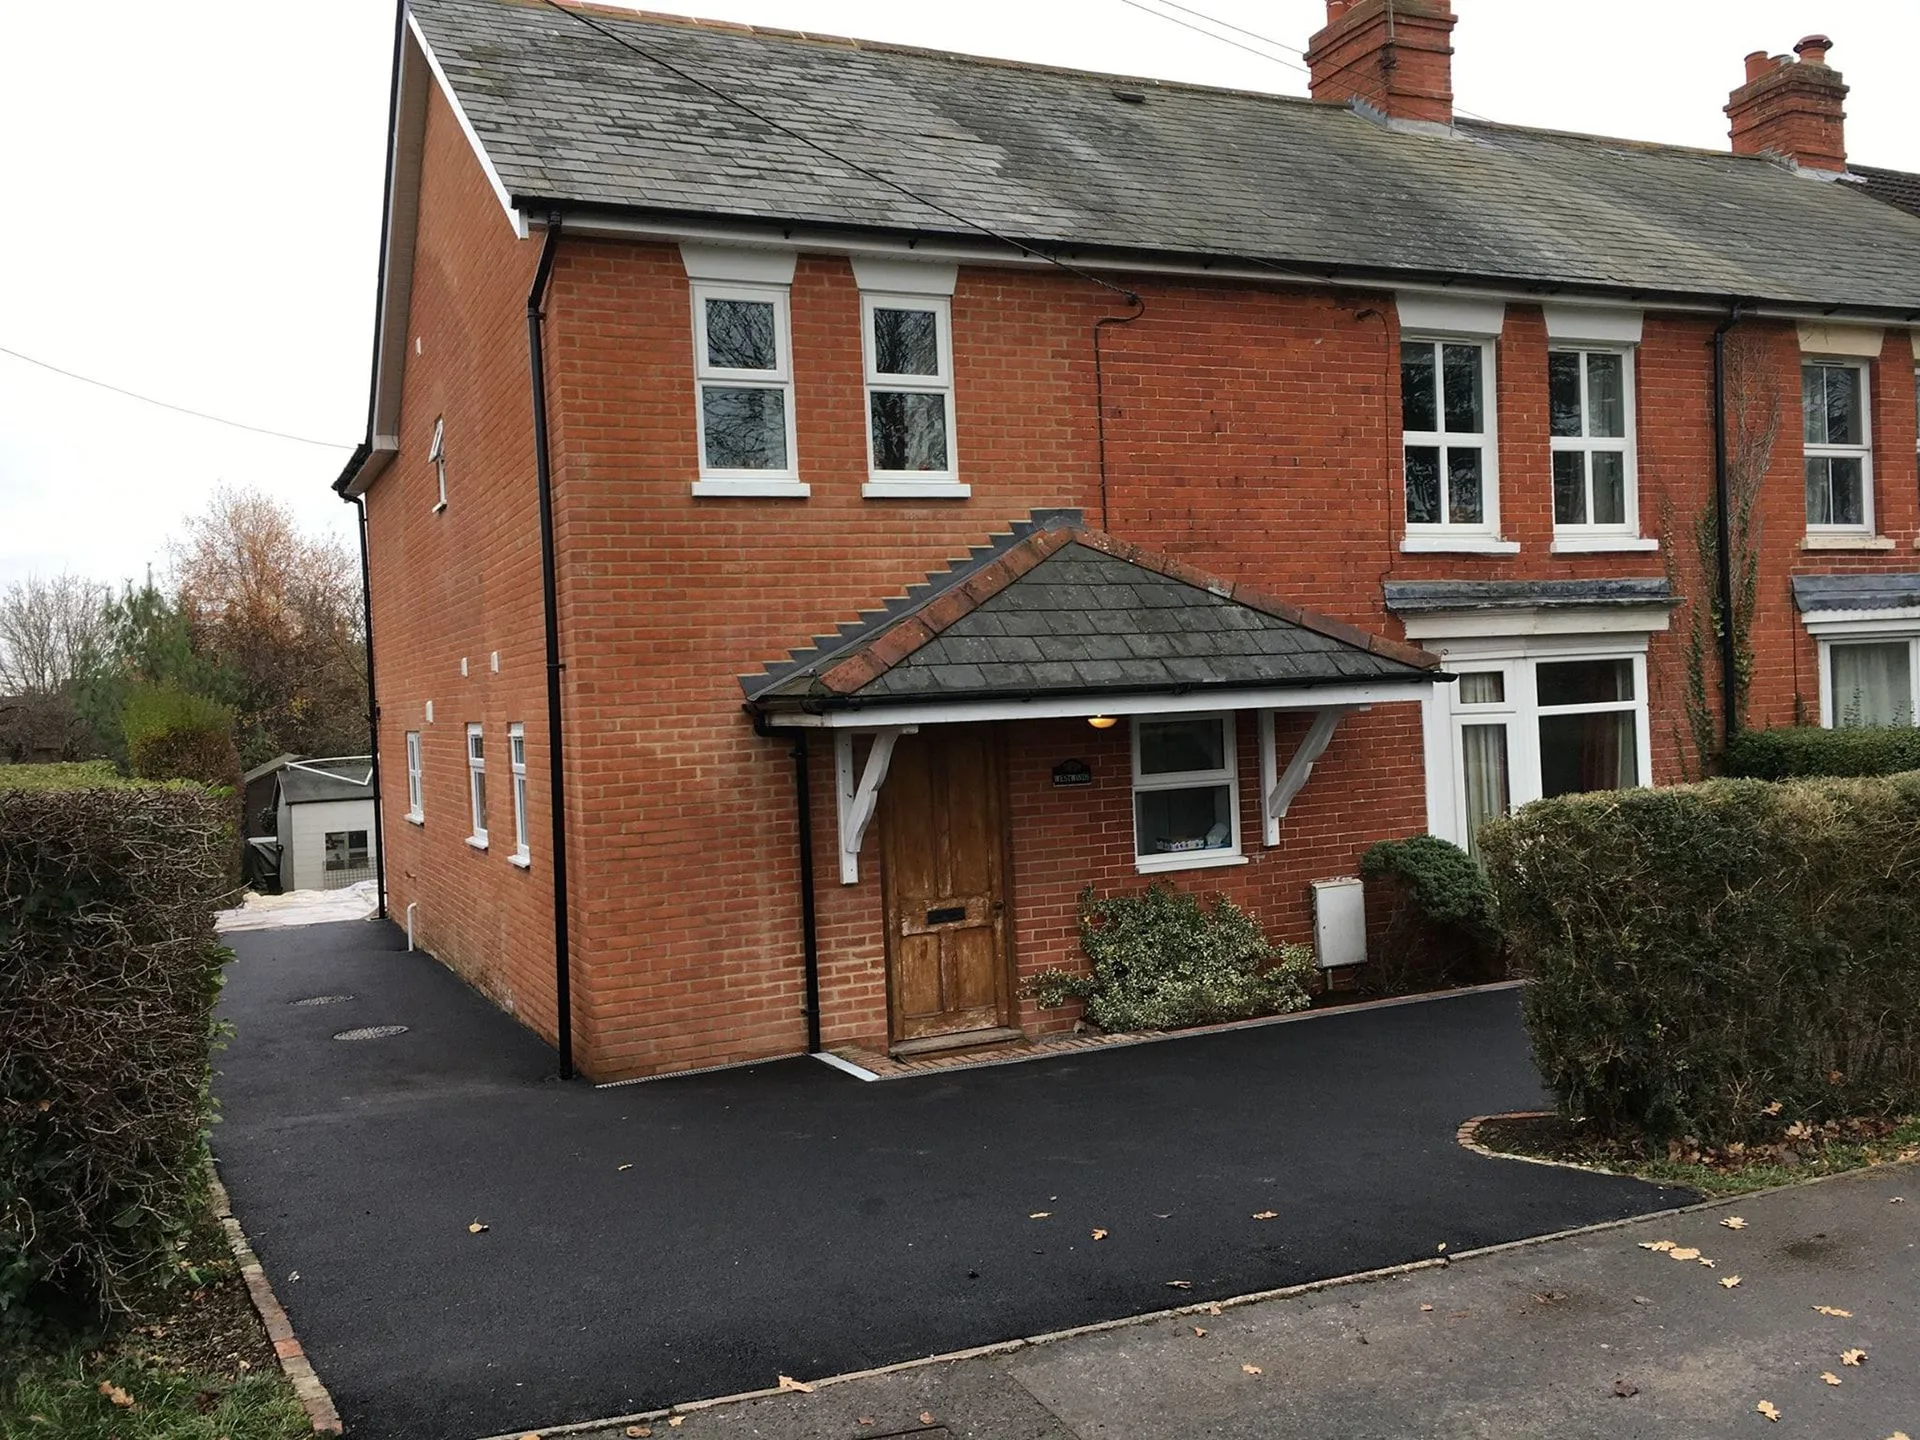
A new tiled porch with timber brackets on a red-brick house, alongside a freshly laid driveway.
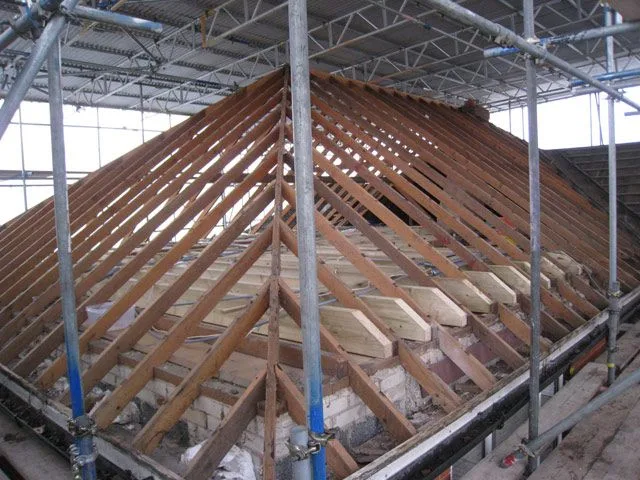
New roof timbers going up under a temporary scaffold roof, keeping the house protected during the work.
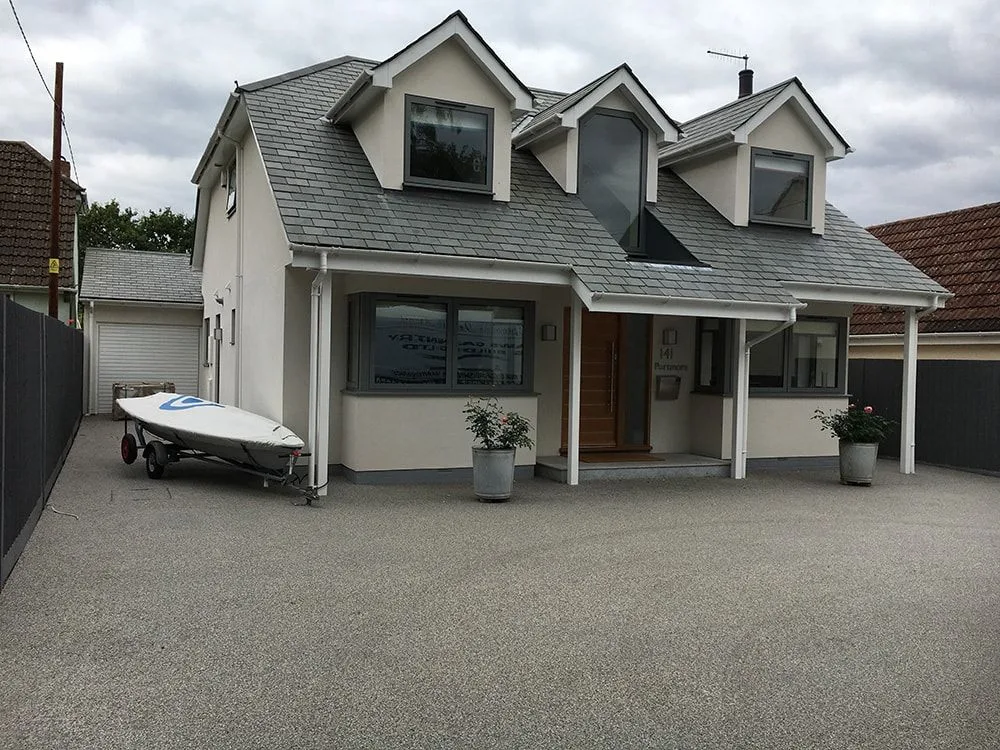
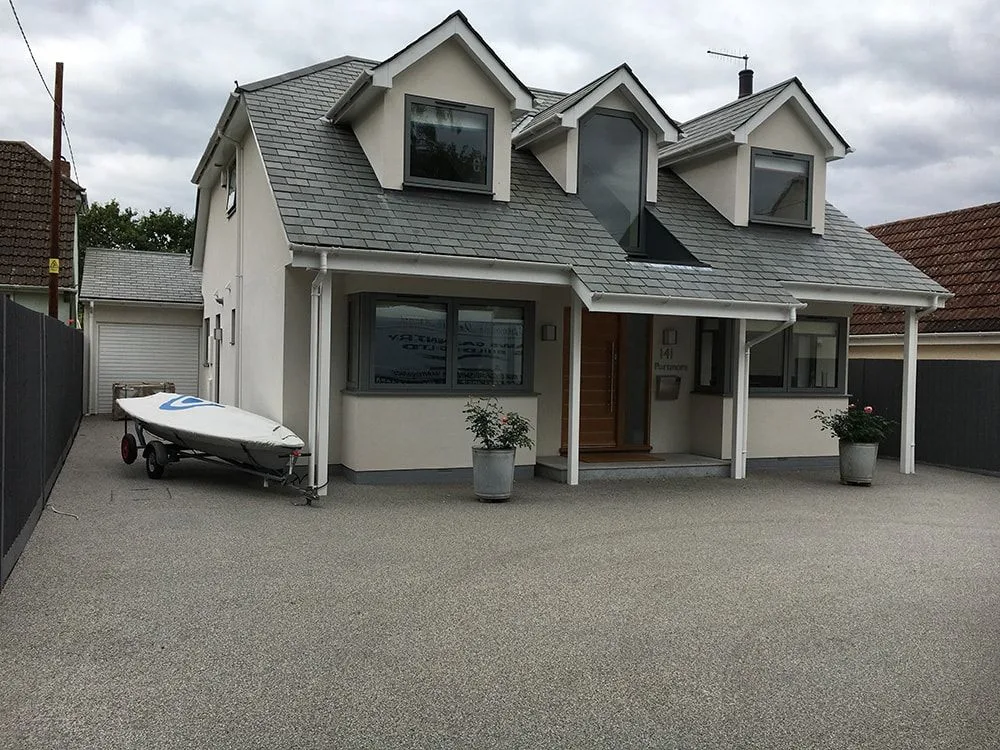
A chalet-style house with a new slate roof, gable dormers and a resin driveway.
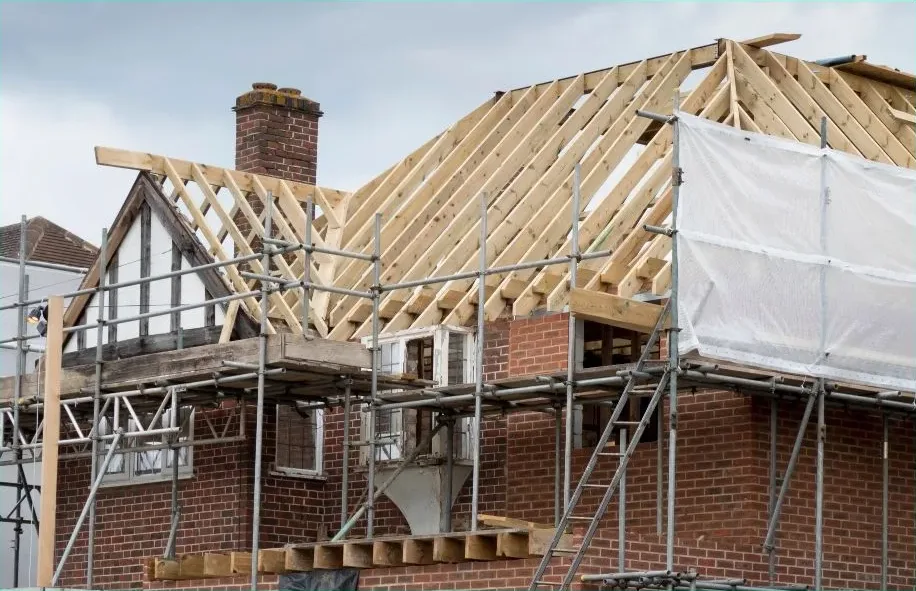
Brickwork and roof reconstruction in progress, with scaffolding and new timbers in place.
Builders across Hampshire
Tell us about your project.
Call us or send a few details and we’ll come straight back to you. We never turn an enquiry away — from a garden wall to a full extension.
- Office023 8047 1052
- Mobile07939 217974
- Email[email protected]
- Office47 Holly Gardens, West End, Southampton, Hampshire SO30 3RU