
- Home
- Extensions
- House extensions Winchester
House extensions in Winchester
From a small porch to a double-storey kitchen and bedroom extension. It starts with a phone call and a free survey and design consultation.
Prefer to talk? 023 8047 1052
Need more living space to keep up with your household, but don’t want the hassle of moving? The friendly team at Caws Carpentry & Building builds house extensions in Winchester at competitive prices, so extending your home needn’t break the bank.
Whether you’d like a small porch extension or a large double-storey kitchen and bedroom extension, our team has the skills and knowledge to plan and build it. The company was established by Ryan Caws in 2002 and is built on his commitment to high standards. While the work is under way, we make sure it has as little impact on your daily life as possible.
Established
Founded by Ryan Caws in West End, Southampton
Combined experience
In the building and carpentry trades
No hidden extras
The price we quote is the price you pay
Trade accreditations
Checkatrade · FENSA · FMB · FSB




How your extension gets started
Getting your Winchester extension under way is simple.
- Call us. We’ll get a brief outline of what you need and book you in for a free survey and design consultation.
- Meet the team. Ask us anything you like about your extension. If you’re short of ideas, we can offer inspiration.
- Get your quote. We give you an all-inclusive, no-obligation, free quotation, with no hidden costs or extras.
Brickwork for domestic customers
Our builders also carry out brickwork for homeowners, alongside an extension or on its own.
- Extensions
- Garden walls
- Loft conversion builds
- Block paved driveways
- Pointing
If an extension isn’t the right fit
Not every property suits an extension. In that case, a loft conversion is worth considering, because many homes have more untapped space than their owners realise. We also carry out kitchens, bathrooms, roofing and refurbishments, so we can advise on the right approach for your home.
Recommended by our clients
We are members of Checkatrade, and many of our new clients come to us on the recommendation of friends, family or colleagues who have used us before. Every job is carried out by qualified, experienced and dedicated tradespeople. Browse our gallery for photos of previous projects.
Designed and project managed for you
After the survey, we create a design that reflects the style you want, from mapping out the interior layout to choosing architectural details that match the existing house. We can design single or double-storey extensions for almost any use:
- Kitchen extensions
- An office or study
- Extra living space
- A children’s playroom
- An additional bedroom
We take care of obtaining planning permission and project manage the whole job. We keep strict quality control throughout and only sign off each stage once you are satisfied. With all the trades under one roof, there is no need to bring in anyone else.
Start to finish, or alongside your builders
We can take your extension from start to finish, or work alongside builders and carpenters you already have in place. Either way, we offer a range of finishes and styles and keep you informed at every stage. We work for fellow builders and contractors as well as homeowners, and we are happy to supply references.
House extensions across Winchester and nearby
Extending a Winchester home often means working within a conservation area or the South Downs National Park, where permitted development rights are reduced and the prior approval route for larger rear extensions is not available. Period terraces in Fulflood, Hyde and St Cross usually suit a sympathetic single-storey rear extension, while homes in the surrounding villages tend to have larger plots. We design extensions that match the original brick, roof and windows, and help with the application.
Also covering
- Alresford
- In Alresford we design extensions to sit behind the street frontage, keeping the Georgian character of the town centre intact.
- Twyford
- Village homes in Twyford often have generous gardens, which can make a single-storey rear or side extension the simplest way to add space.
- Sparsholt
- On Sparsholt's larger rural plots, a kitchen or garden-room extension can be planned to make the most of views over the countryside.
- Bishop’s Waltham
- For Bishop's Waltham homes in or near the conservation area, we choose bricks and roof materials that match what is already there.
- Swanmore
- Swanmore's newer houses are often extended at the side or rear to create a bigger kitchen and family room.
- Wickham
- Extensions to Wickham's older cottages and townhouses need a design that respects the conservation area, which we take into account from the first sketch.
- Durley
- Rural Durley properties may need a site survey of drainage and ground conditions before an extension's foundations can be designed.
- Denmead
- Denmead has plenty of 20th-century semis and detached homes where a single-storey rear extension is a common way to gain a kitchen-diner.
A typical house extension project in Weeke, Winchester
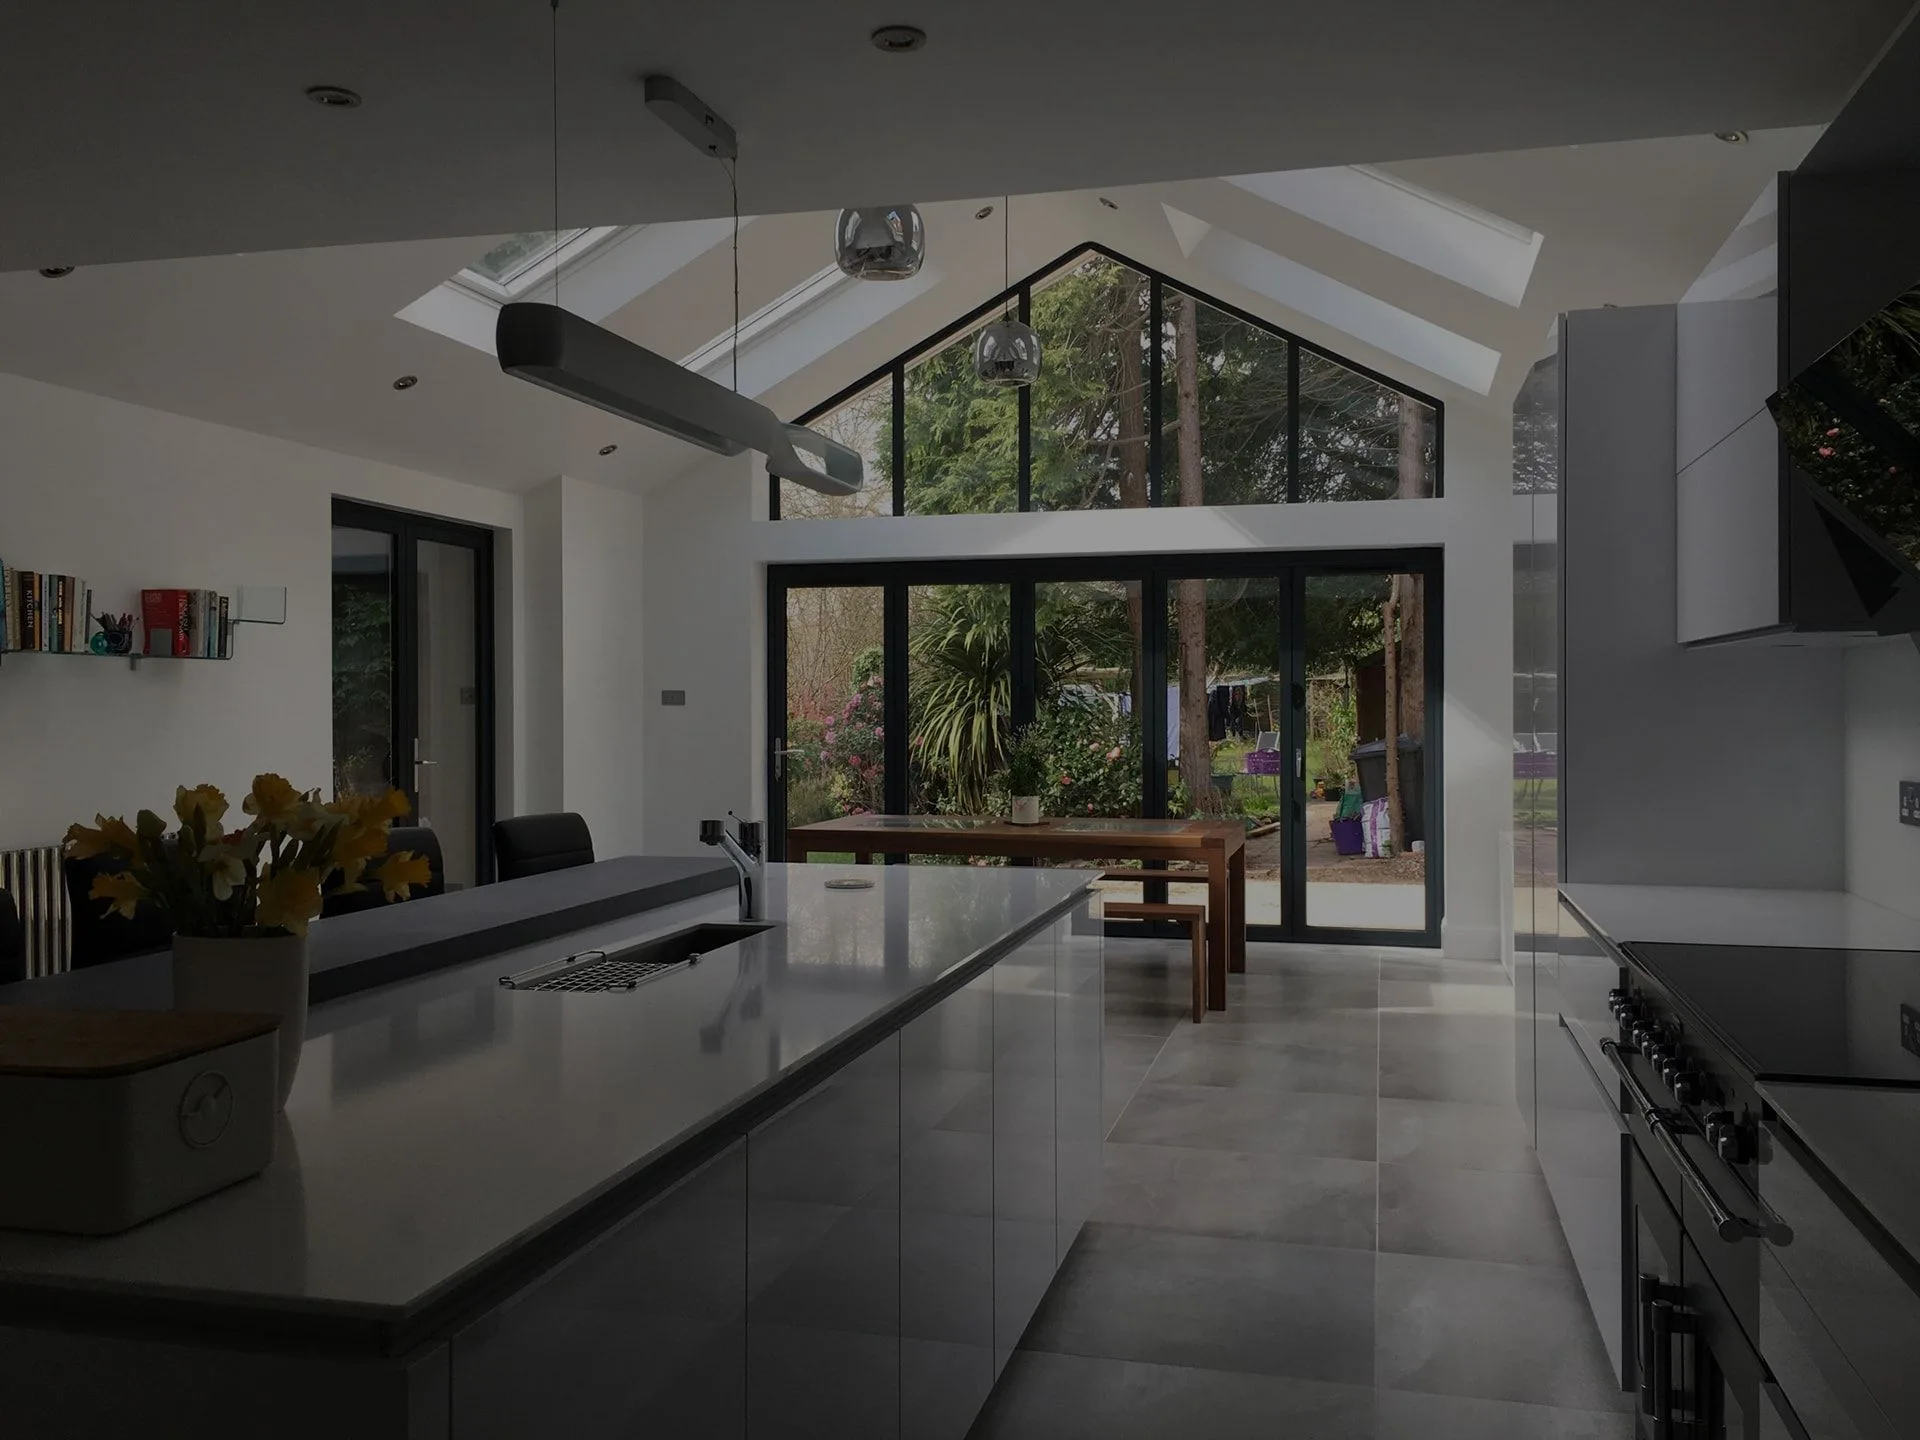
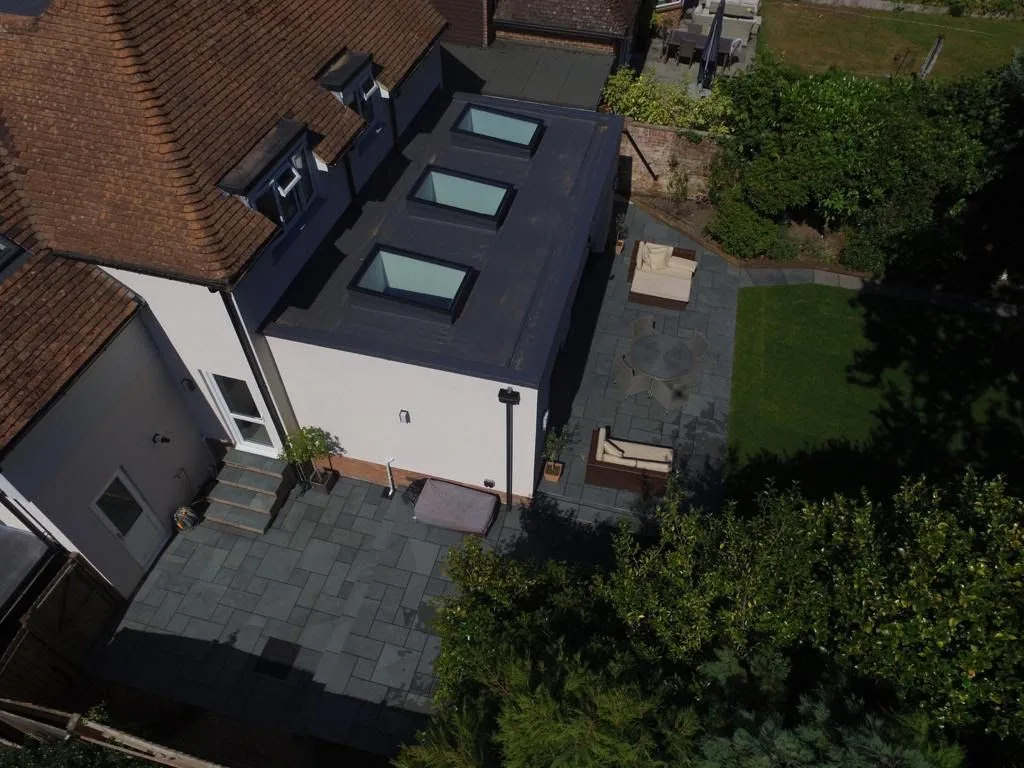
- The home
- Weeke has many detached suburban houses with long rear gardens and room to build out at the back.
- What's usually wanted
- Families often want a larger kitchen and family room that opens onto the garden.
- How we'd approach it
- We design a single-storey rear extension in materials that match the house, and check whether it can go ahead under permitted development or needs an application to Winchester City Council. Roof lights or a lantern are usually added to keep the middle of the house bright.
- The result
- A big, light kitchen and living space with direct access to the garden.
Built across Southampton & Hampshire.
Extensions, kitchens, bathrooms, lofts and carpentry — real projects by our team. Drag or use the arrows to explore.
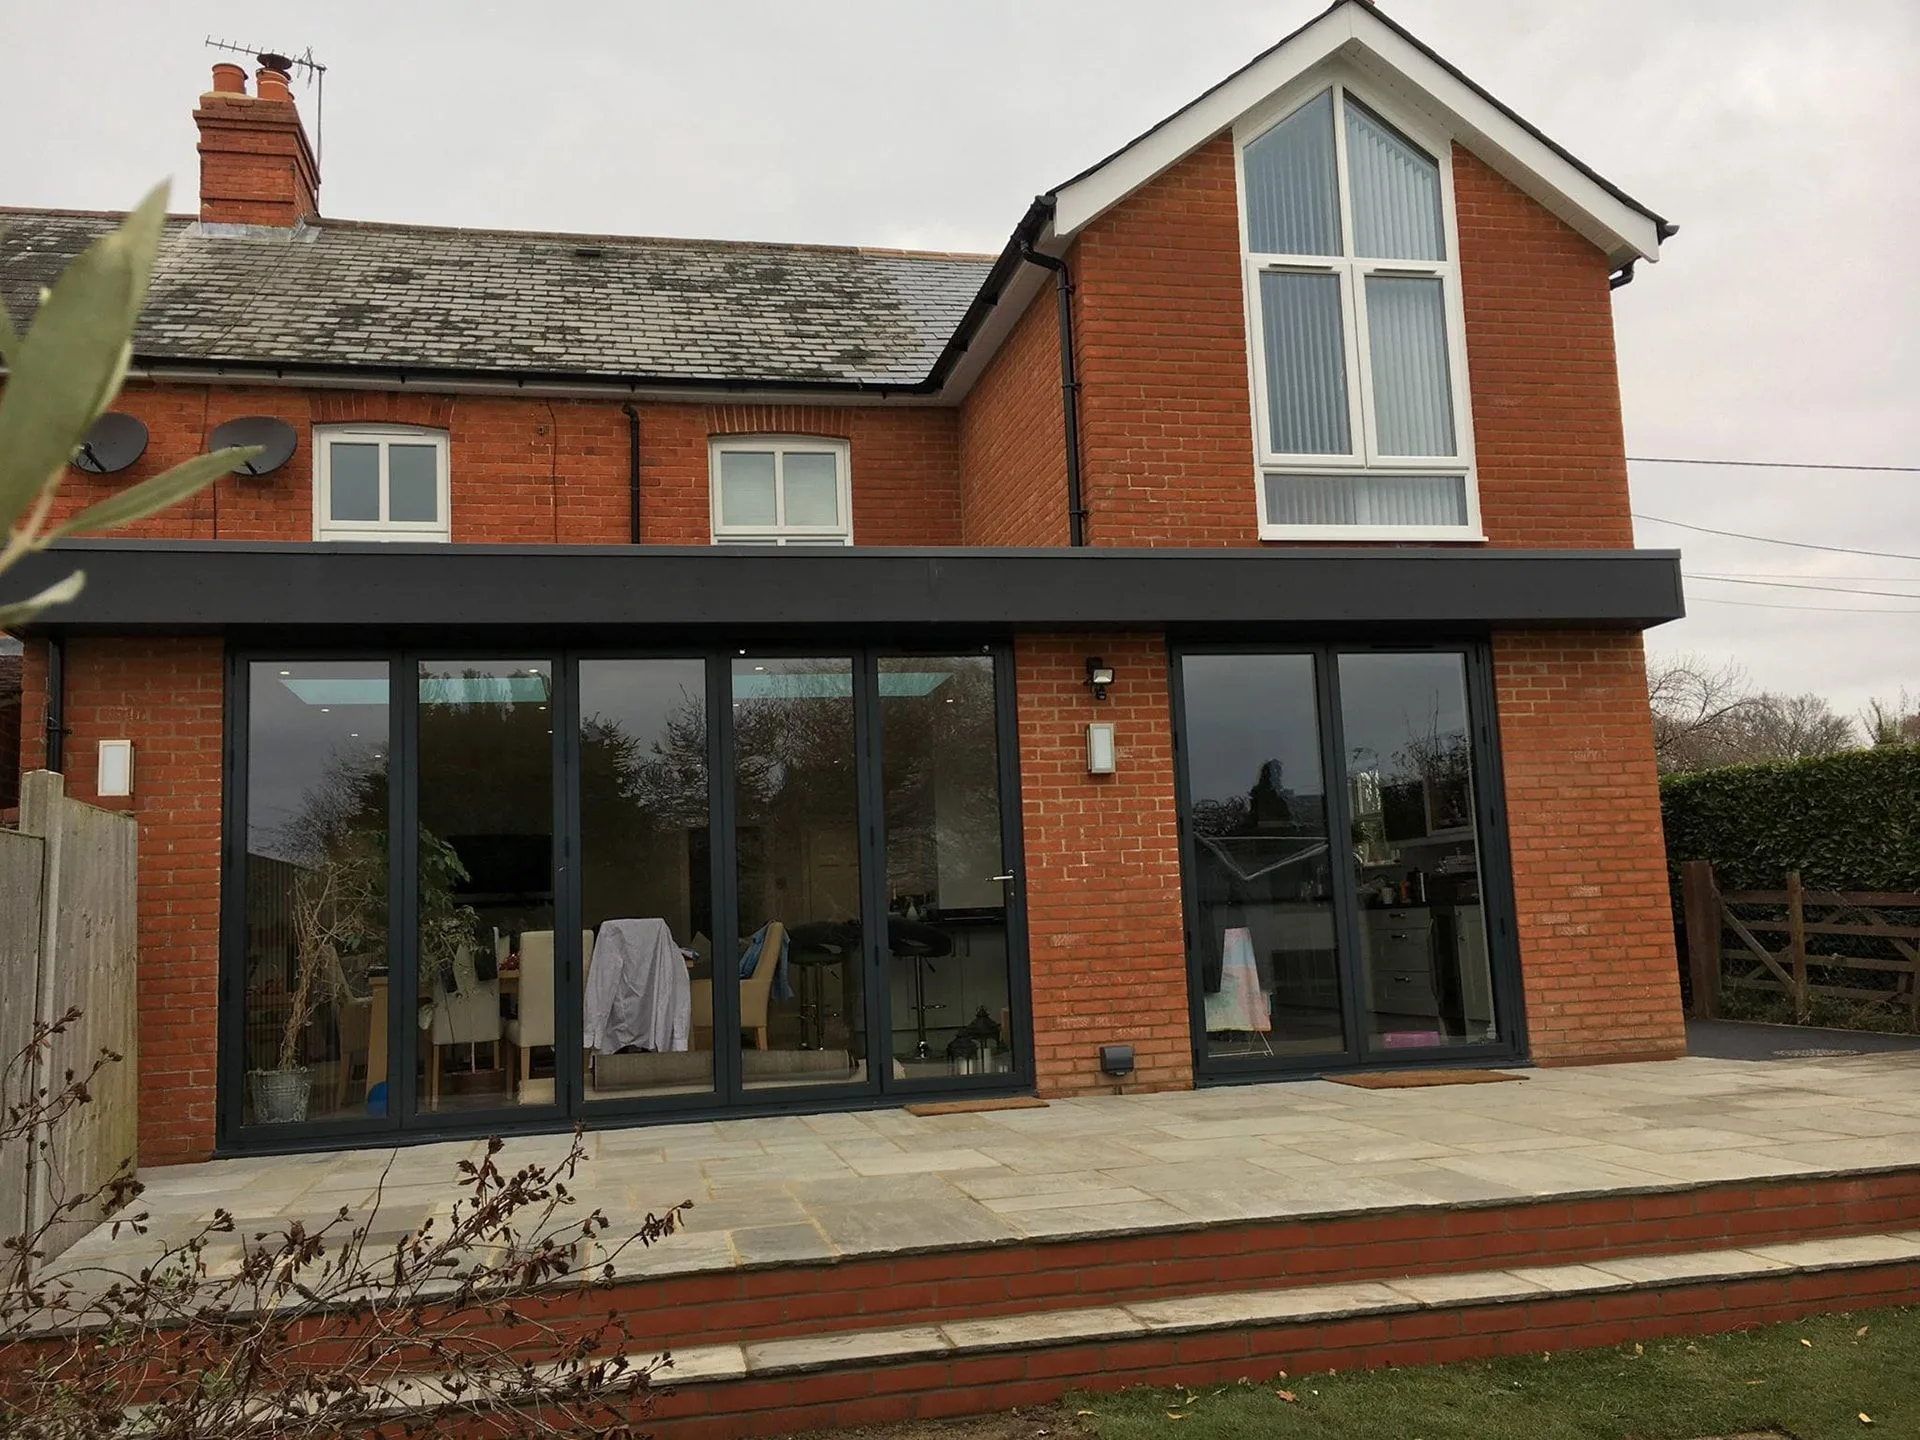
A two-storey brick extension with a tall glazed gable and bi-fold doors opening onto a stone patio, built to match the original house.
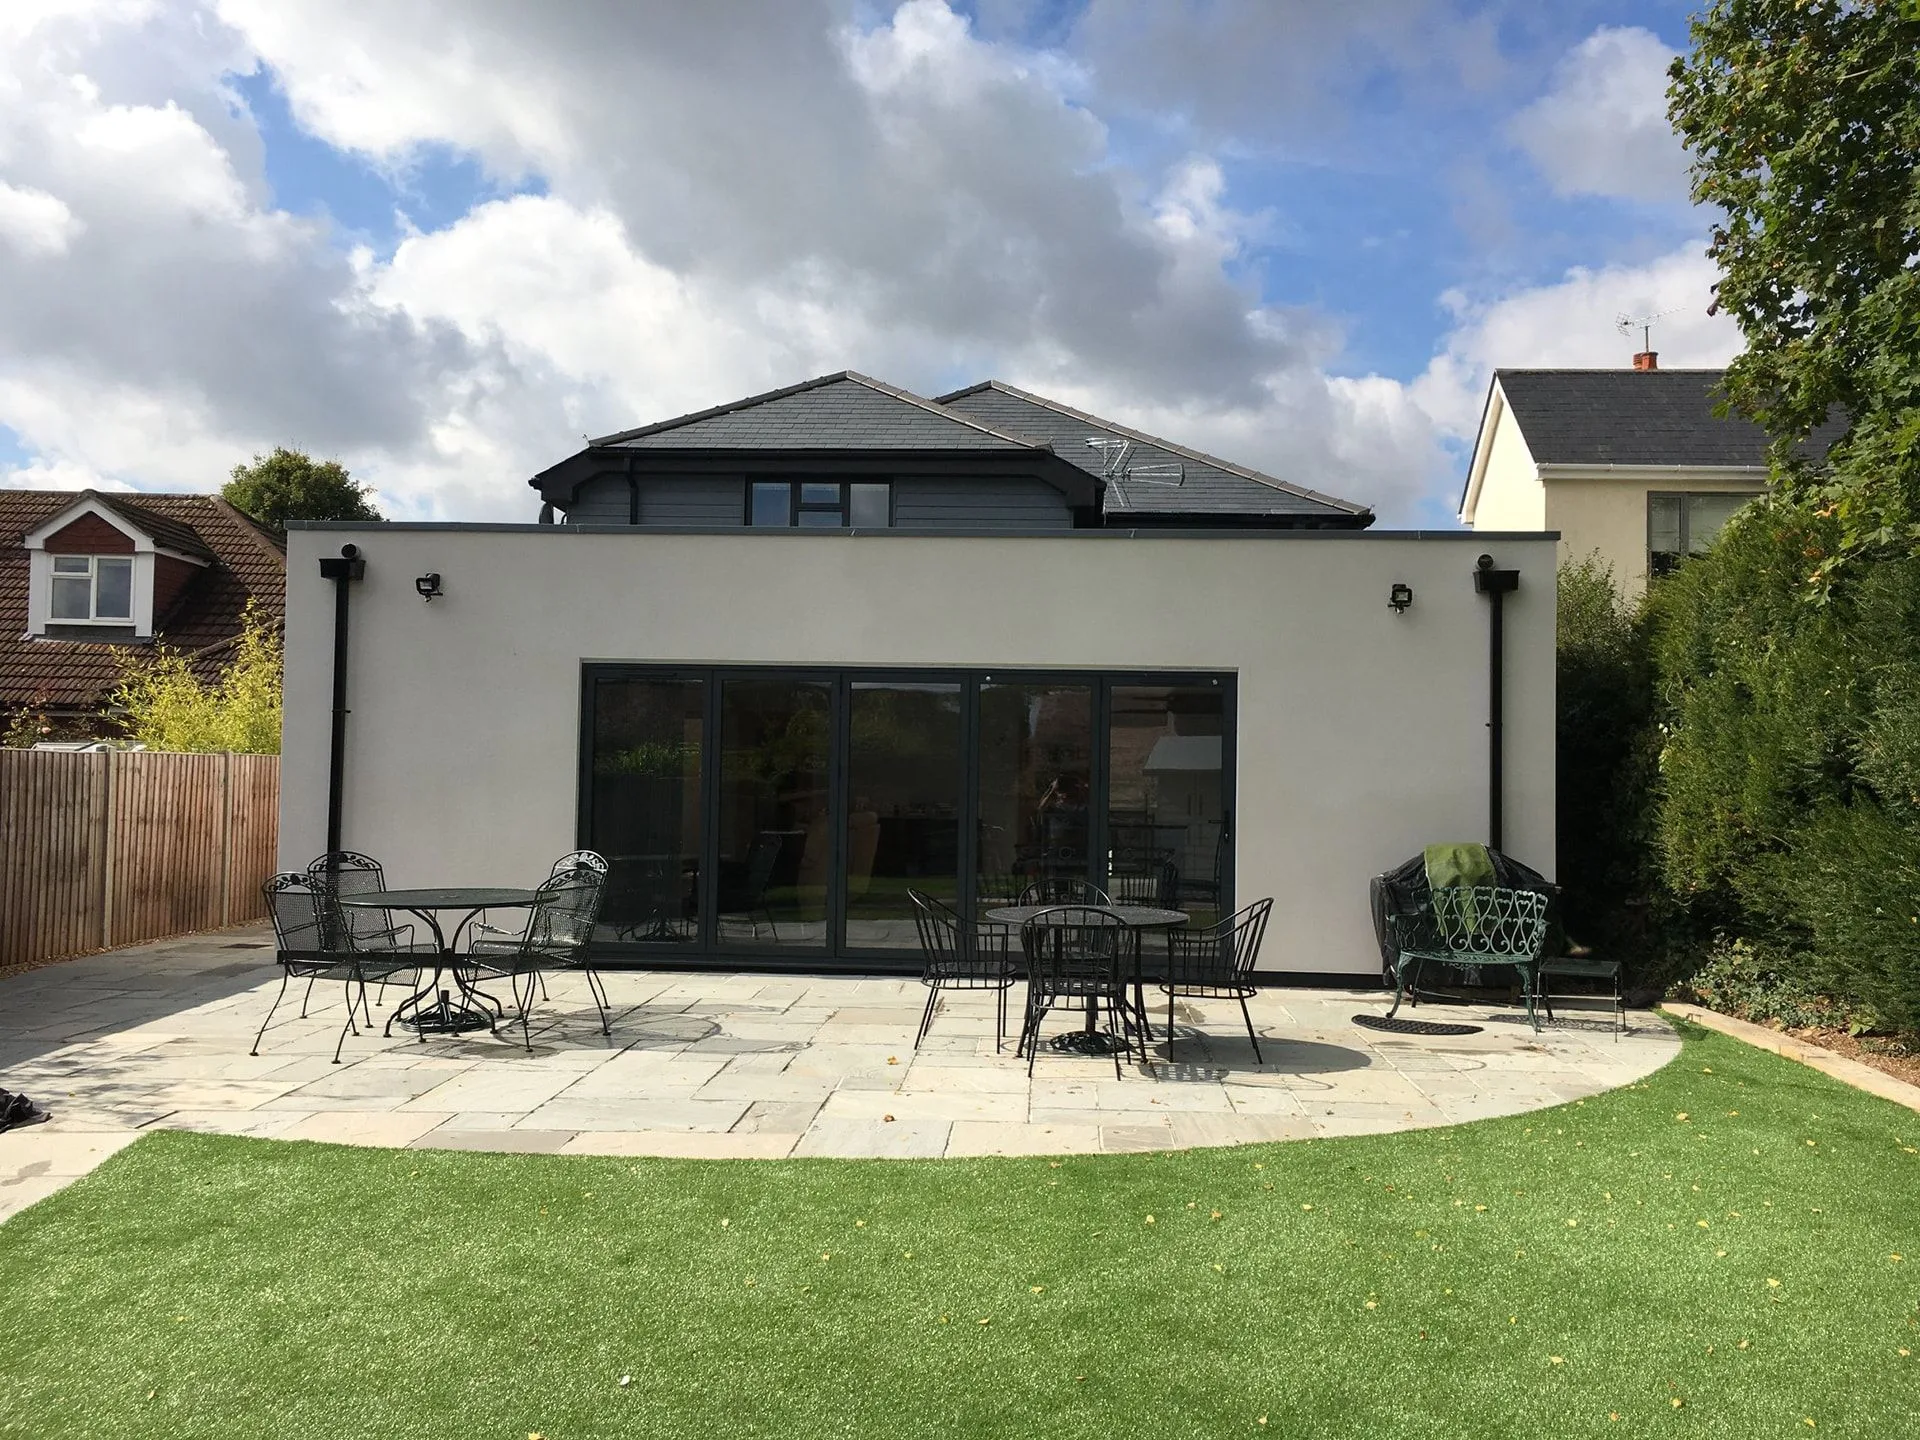
A single-storey rendered rear extension with a wide run of bi-fold doors and a new paved terrace leading onto the lawn.
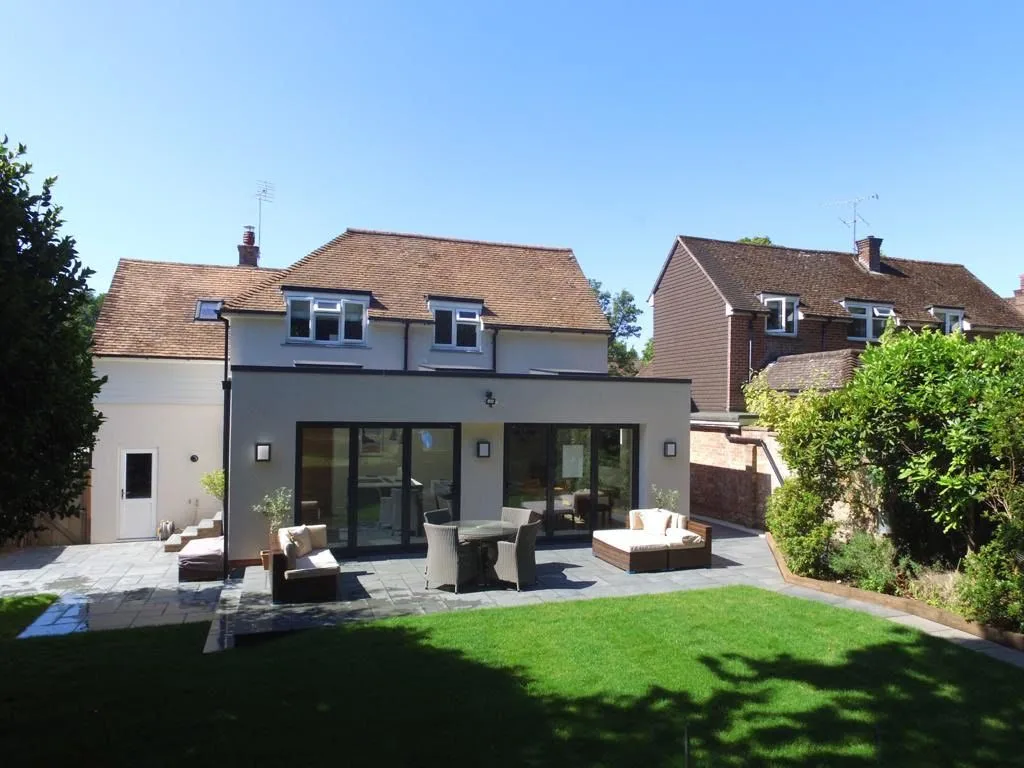
A flat-roofed rear extension with three roof lights bringing daylight into the new kitchen and living space, finished with a slate-paved terrace.
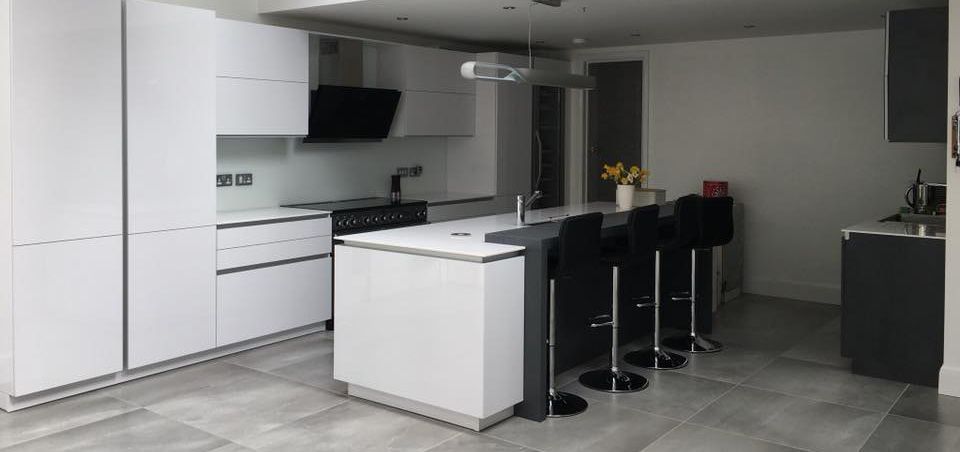
An open-plan kitchen extension with a long island and full-height gable glazing looking out onto the garden.
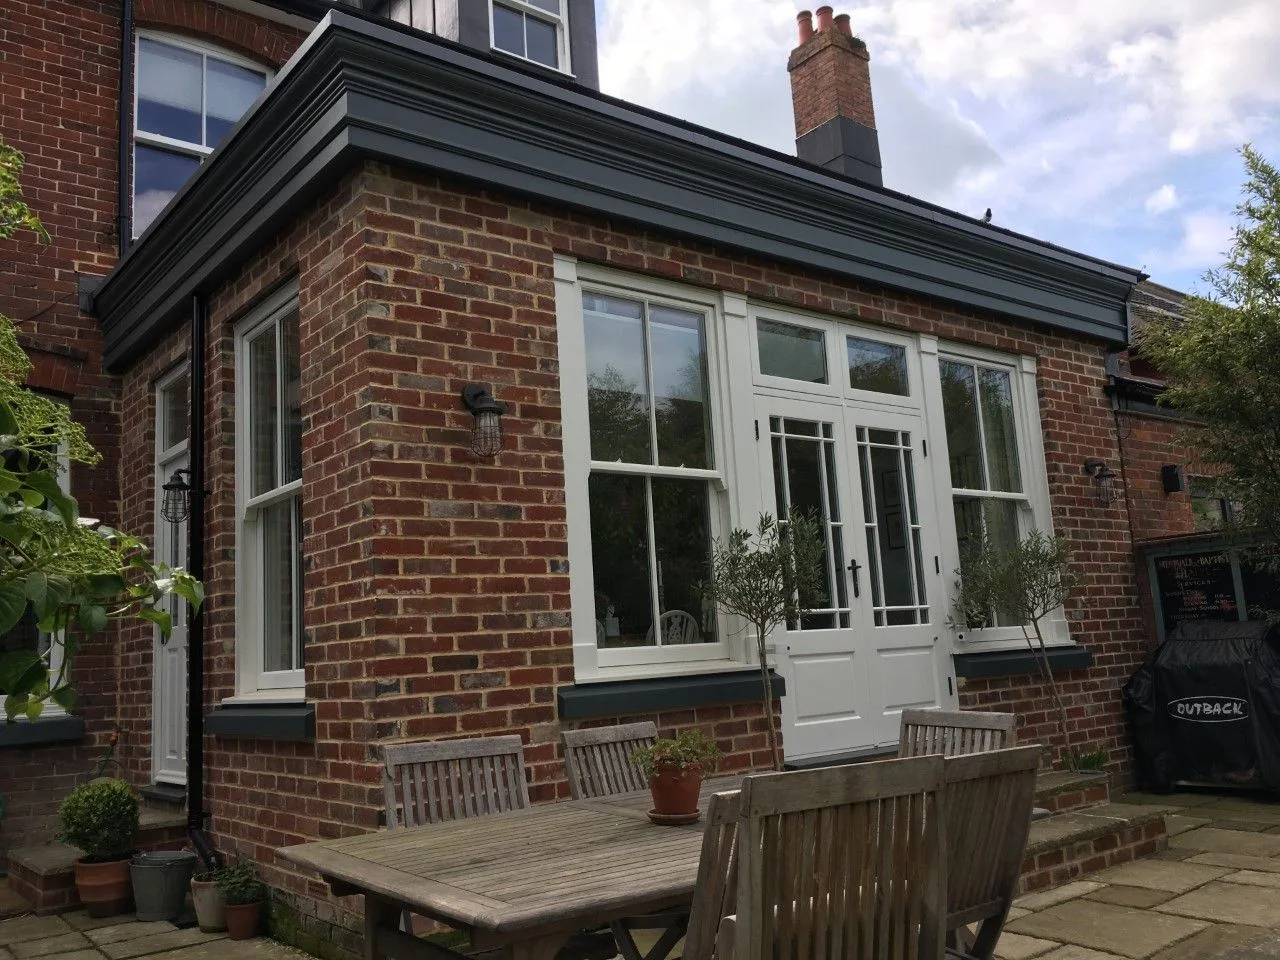
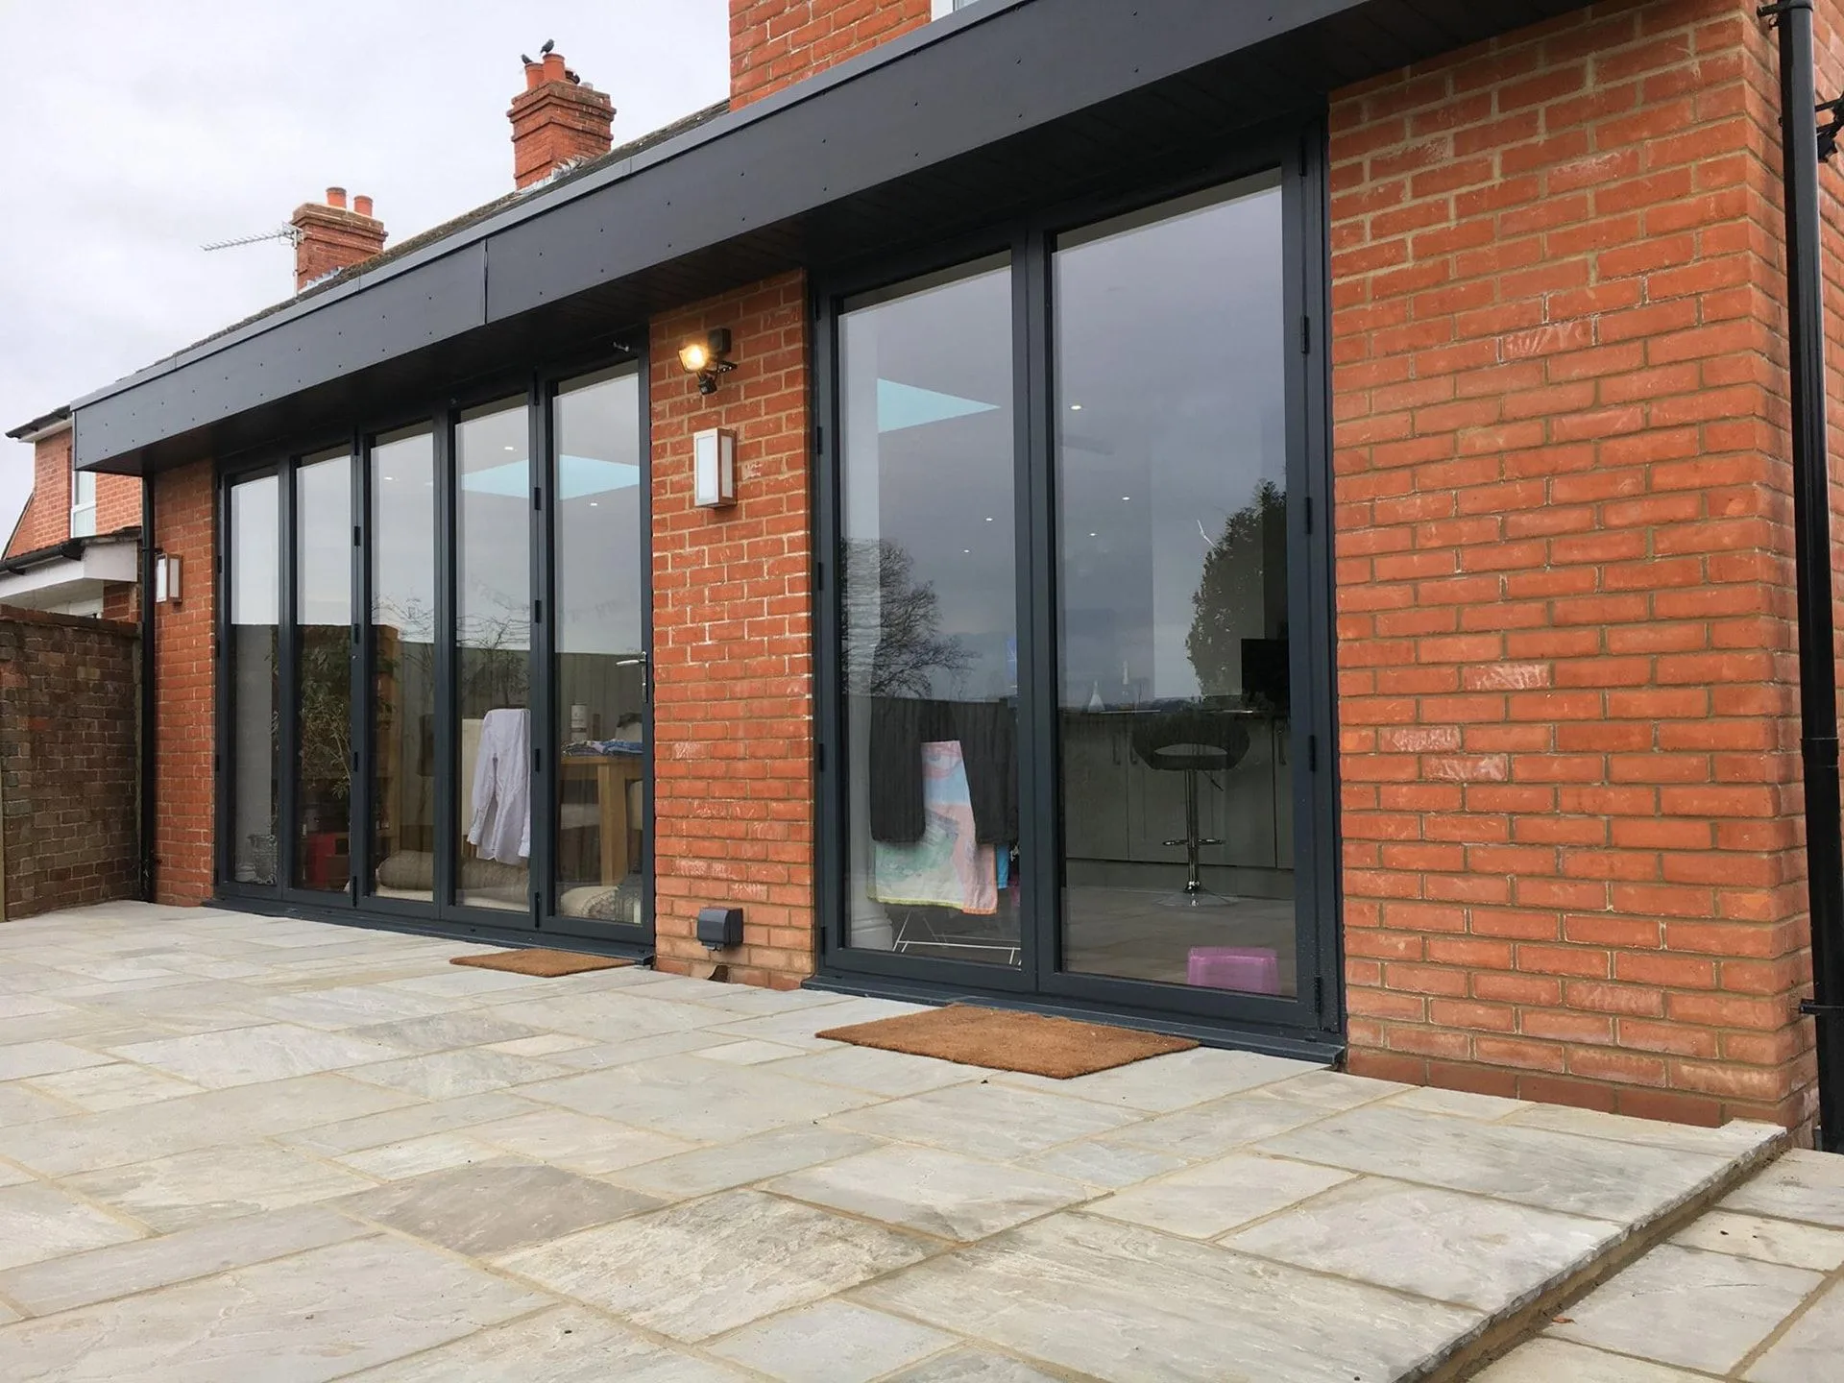
A brick single-storey extension with French doors and tall windows, built in keeping with the existing house and opening onto the patio.
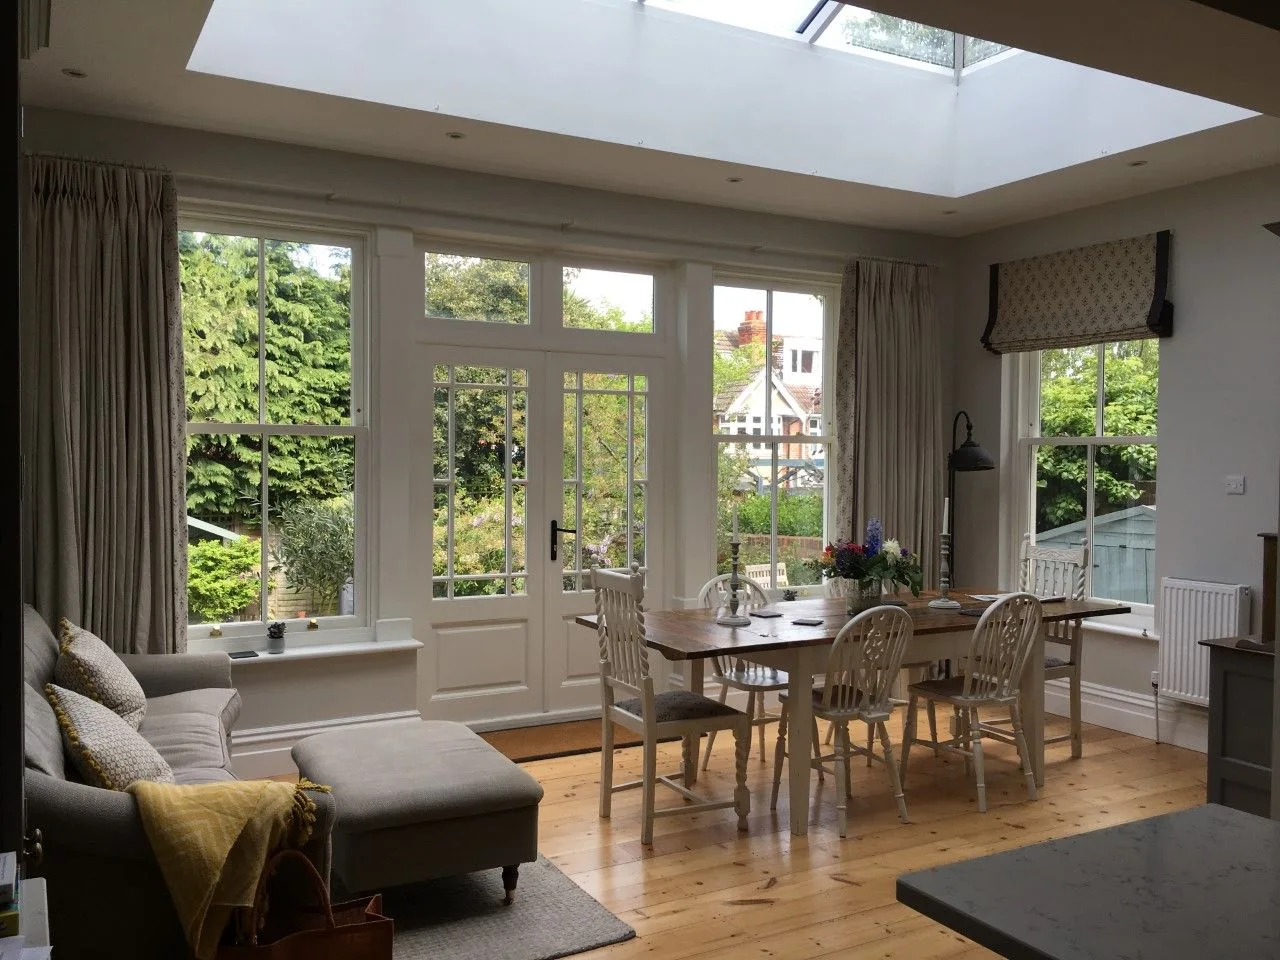
A bright open-plan living and dining room under a glazed roof lantern, with garden doors along one side.
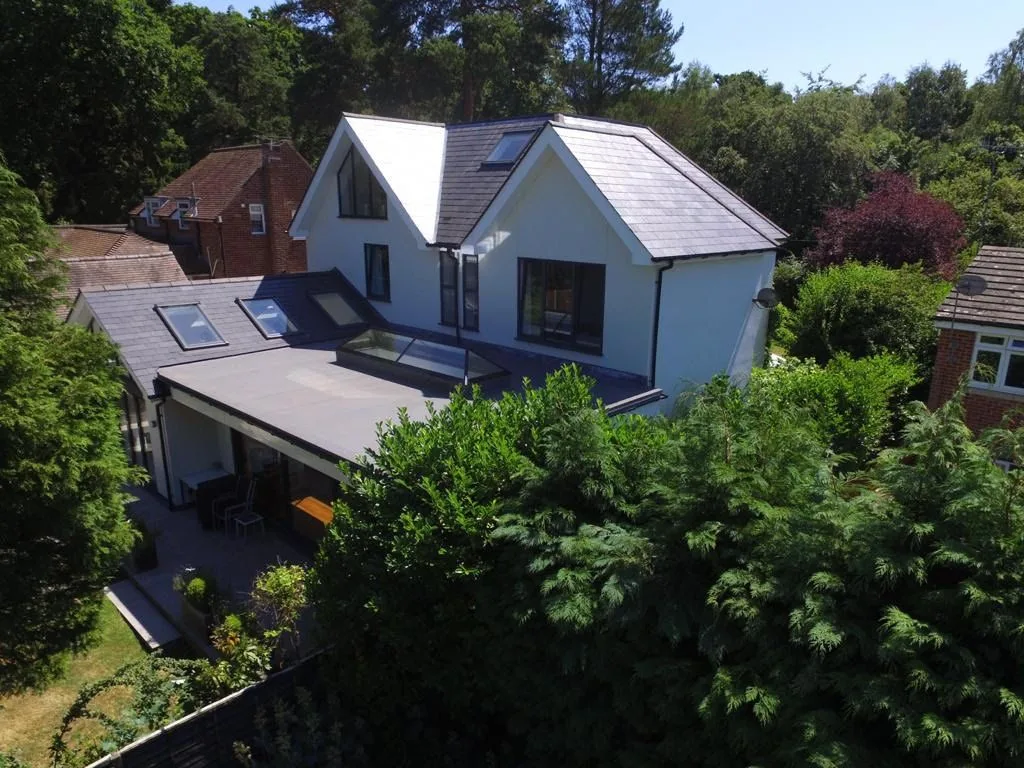
An extended and remodelled detached house seen from above, with a new single-storey rear extension and landscaped garden.
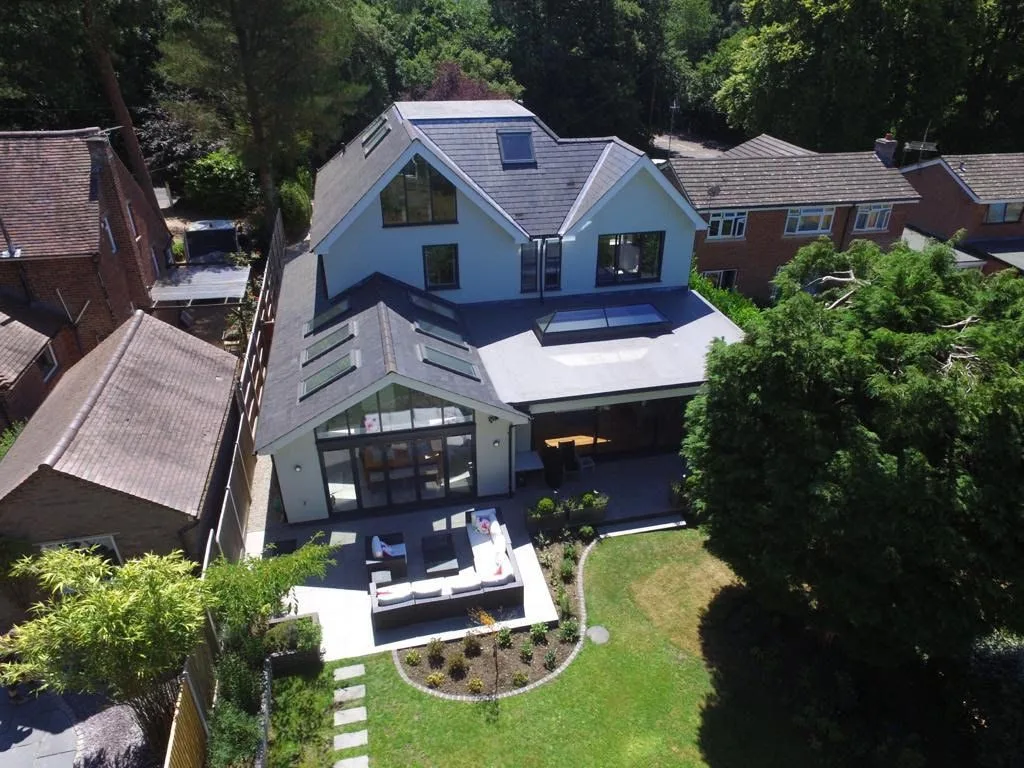
A remodelled house seen from above, with a new slate roof, dormer and roof lights over the rear extension.
Tell us about your project.
Call us or send a few details and we’ll come straight back to you. We never turn an enquiry away — from a garden wall to a full extension.
- Office023 8047 1052
- Mobile07939 217974
- Email[email protected]
- Office47 Holly Gardens, West End, Southampton, Hampshire SO30 3RU