
- Home
- Loft Conversions
- Loft conversion Winchester
Loft conversion in Winchester
Turn an unused loft into a home office, bathroom or extra bedroom, with the price agreed at the start and no hidden fees.
Prefer to talk? 023 8047 1052
Is it time for a change at home? A loft conversion makes the most of space you already have, and can unlock potential in your Winchester property you may not have realised was there. We can turn an unused loft into a home office, a new bathroom or an extra bedroom, planned around how you want to use it.
CAWS Carpentry was established in 2002, and our team has more than 30 years’ combined experience in the industry. No project is too big or too small, so get in touch for an informal chat about your ideas, however simple or complex. We will listen, answer your questions and explain what is possible in your loft before anything is agreed.
Established
Founded by Ryan Caws in West End, Southampton
Combined experience
In the building and carpentry trades
No hidden extras
The price we quote is the price you pay
Trade accreditations
Checkatrade · FENSA · FMB · FSB



A sound long-term investment
A loft conversion in Winchester can be a more cost-effective way to gain space than a home extension. As well as the extra room, a well-planned conversion can increase your home’s market value, making it a long-term investment rather than a luxury. It is often the answer when you need more space for the family but have no room outside to extend.
What you can expect from us
We are courteous, easy to reach and friendly for the whole project, from your first phone call to the final handover of your new loft room.
We will never try to upsell you or hide fees. You pay the price we give you at the start. To get things moving, call us and we will listen to your plans, book a survey and give you a free quotation with no strings attached.
How your loft conversion comes together
It starts with a phone call. We talk through your project and arrange a convenient time to visit, where we learn exactly what you would like from the space and take measurements.
Next comes the design stage. We work to your specifications and produce a series of designs for you to choose from. We can also work with your own designer, or use a design you already have. Once the design is confirmed and you have agreed our no-obligation quotation, the work begins.
Often no planning application needed
If an extension has been refused planning permission, or you simply don’t have room for one, a loft conversion may be the answer. Most loft conversions don’t need a planning application because they fall under the property’s permitted development rights. That can save months of paperwork and waiting for the local authority.
Loft conversions across Winchester and nearby
Loft conversions are not permitted development in conservation areas or the National Park, and both cover large parts of Winchester and its villages. That means many lofts here need a planning application, and dormers facing the street are often resisted. Period terraces in Fulflood and Hyde can suit a discreet rear dormer, while rooflight conversions keep the outside of the roof largely unchanged. We check head height, structure and planning before recommending a loft.
Also covering
- Alresford
- In Alresford's conservation area, rooflights on the rear slope are often an easier route to approval than a large dormer.
- Twyford
- Twyford's older cottages can have low roof pitches and limited head height, so we measure first and then say honestly whether a loft is possible.
- Sparsholt
- Chalet-style and bungalow homes around Sparsholt can gain bedrooms upstairs through a loft conversion without extending outwards.
- Bishop’s Waltham
- Bishop's Waltham terraces near the centre may suit a small rear dormer, subject to the conservation area rules.
- Swanmore
- Many of Swanmore's newer homes sit outside conservation areas, so a loft conversion there may fall under permitted development if it meets the size limits.
- Wickham
- On Wickham's older properties around the square, a loft room may need a planning application and careful detailing of rooflights.
- Durley
- In Durley's detached rural houses, the roof space can often take a generous loft bedroom with an en-suite.
- Denmead
- Denmead's post-war houses can have trussed roofs, which need structural work to open up, so we include that in the survey.
A typical loft conversion project in Fulflood, Winchester
- The home
- Fulflood's Victorian terraces usually have slate roofs and a roof space that runs the depth of the house.
- What's usually wanted
- People typically want an extra bedroom or a study without losing a small garden.
- How we'd approach it
- We check head height and the roof structure, then usually suggest a discreet rear dormer or rooflights on the rear slope. If the house is in a conservation area, a planning application is needed, so we prepare drawings that respect the street before any work is booked.
- The result
- A usable top-floor room that leaves the front of the terrace unchanged.
Built across Southampton & Hampshire.
Extensions, kitchens, bathrooms, lofts and carpentry — real projects by our team. Drag or use the arrows to explore.
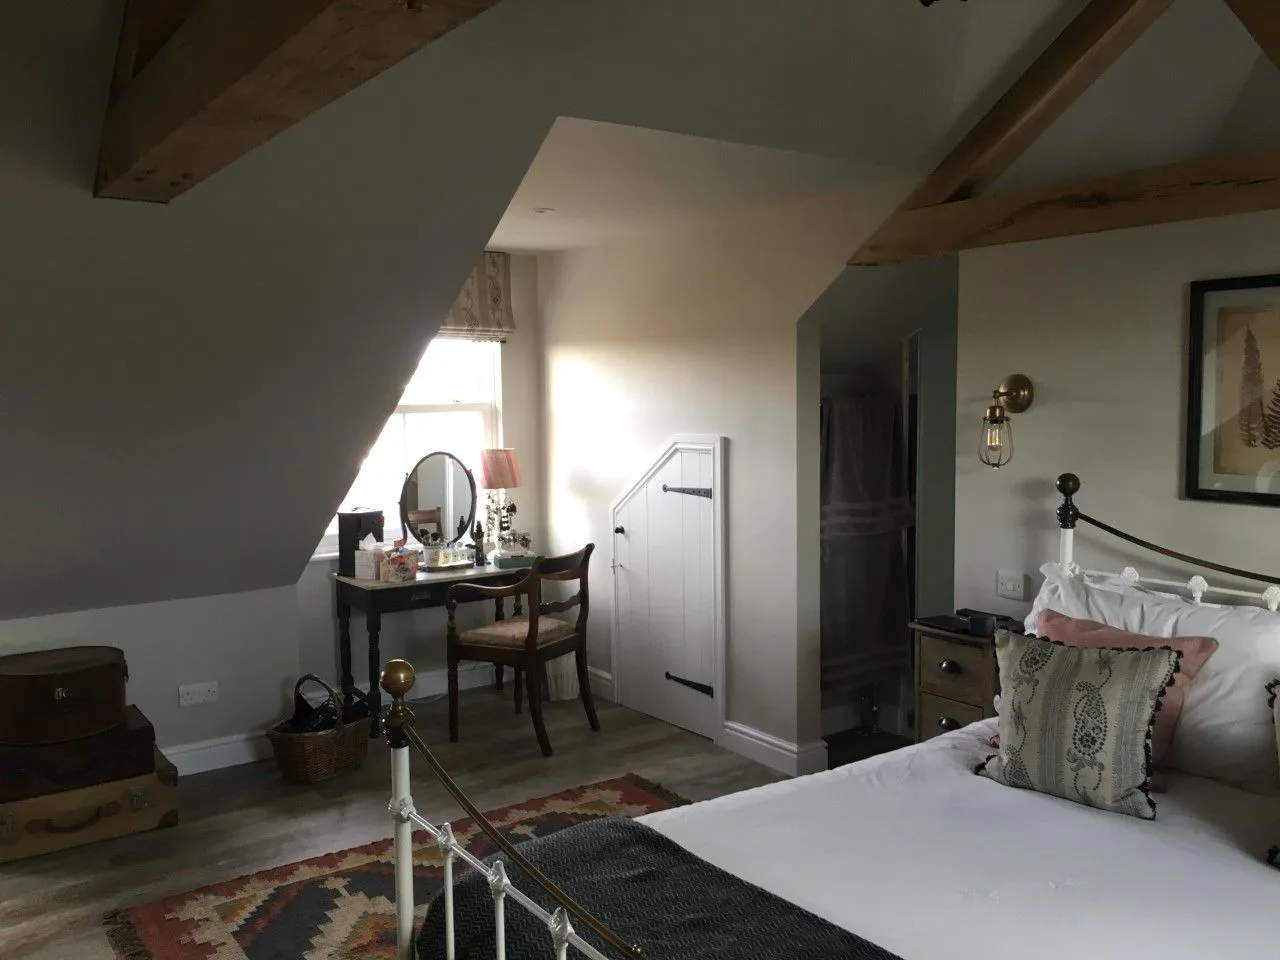
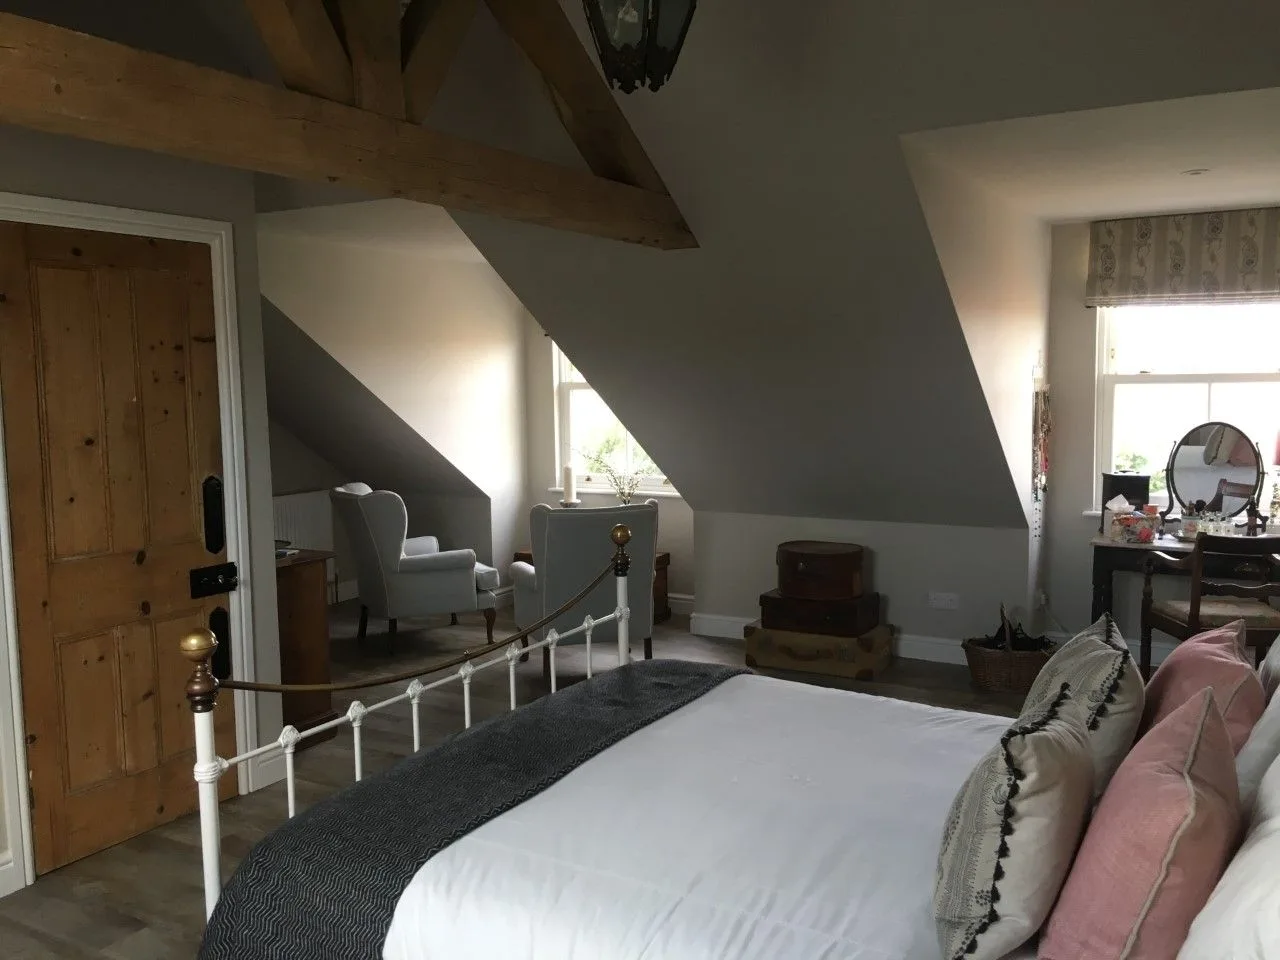
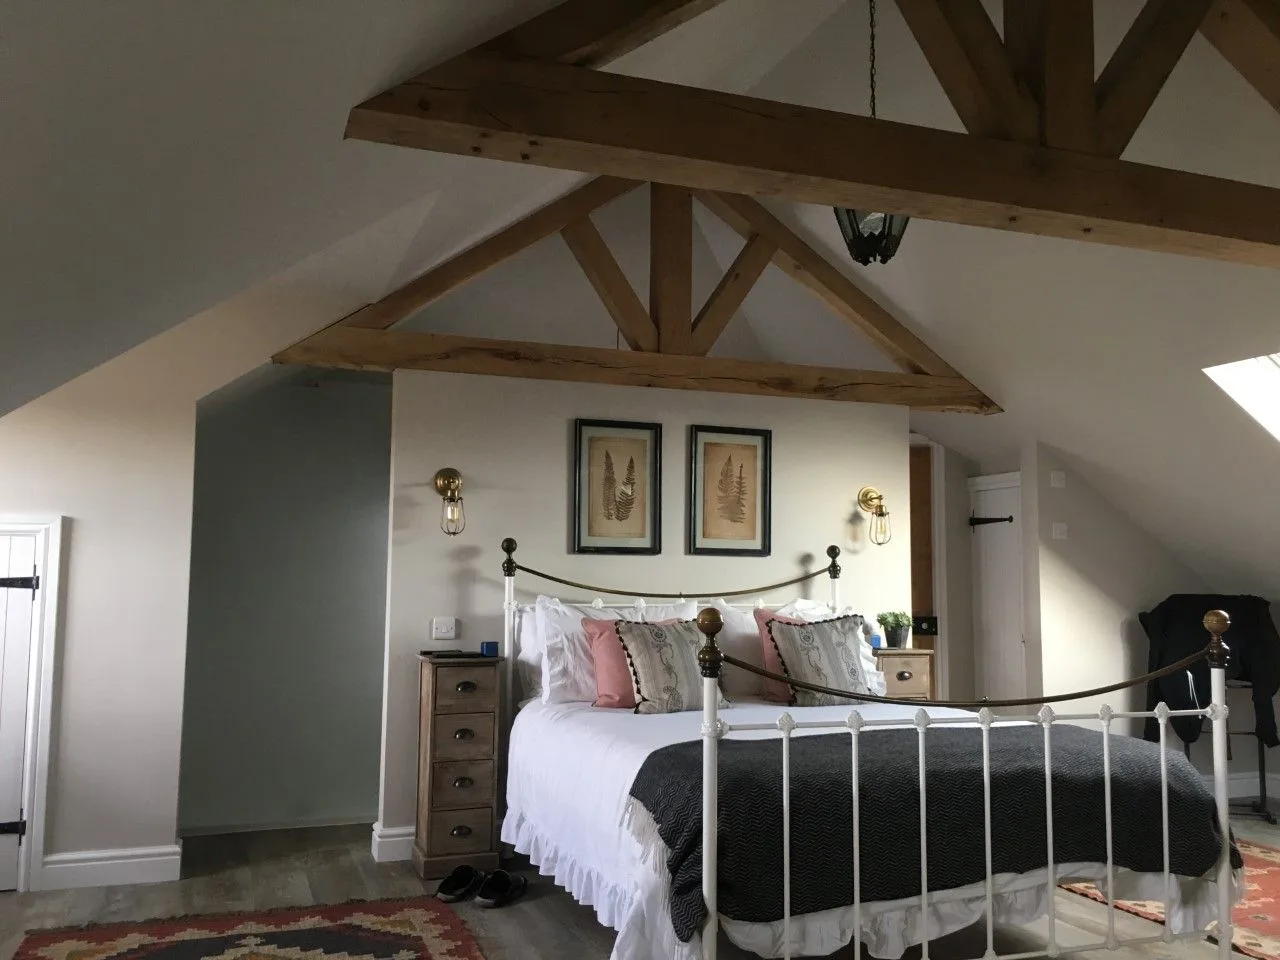
A loft conversion bedroom with the roof trusses left exposed and painted, a roof window and a clean, bright finish.
A loft bedroom with a built-in window seat under a vaulted ceiling.
A converted loft used as a bedroom and study, with a desk set under the eaves.
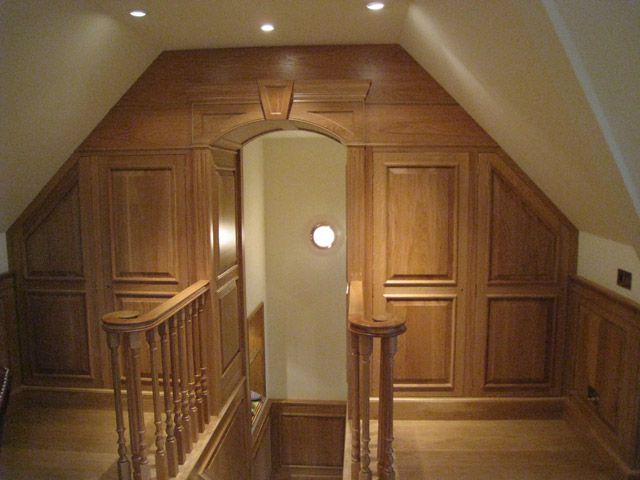
Oak panelling and a doorway formed around the top of the stairs on a loft landing.
Tell us about your project.
Call us or send a few details and we’ll come straight back to you. We never turn an enquiry away — from a garden wall to a full extension.
- Office023 8047 1052
- Mobile07939 217974
- Email[email protected]
- Office47 Holly Gardens, West End, Southampton, Hampshire SO30 3RU