
Kitchen fitters in Winchester
Off-the-shelf or fully bespoke, we plan and fit kitchens in Winchester with the electrics, gas and plumbing handled by the same team.
Prefer to talk? 023 8047 1052
Whether you want to update your kitchen or replace it completely, CAWS Carpentry & Building fits off-the-shelf kitchens and helps design bespoke ones for homes in Winchester. Our team brings more than 30 years' combined experience in the building and carpentry trades.
Fitting a kitchen takes real skill, not just for the look of it but for the electrical, gas and plumbing work behind it. Our team takes care of all of it, aiming for a good result with as little disruption and fuss as possible. From large, involved jobs to smaller projects, we can handle it.
Established
Founded by Ryan Caws in West End, Southampton
Combined experience
In the building and carpentry trades
No hidden extras
The price we quote is the price you pay
Trade accreditations
Checkatrade · FENSA · FMB · FSB




Plan it with us, or bring us in
We can help you plan a bespoke kitchen from start to finish. If you already have a team in place, we can come in and work alongside them instead. Either way, our quotations are free and carry no obligation, so there is nothing to lose by asking.
The price we say is the price you pay
When you hire us as your Winchester kitchen fitters, there are no hidden costs. If you decide to go ahead, the price we quote is the price you pay. We hold an extensive reference list, and many past clients are happy to speak to people thinking of using us. We are also members of Checkatrade.
Other work in Winchester
Established by Ryan Caws in 2002, we work across Winchester, Southampton and the surrounding area on large and small projects. Alongside kitchens, we offer bathroom installations, where we can advise on how to achieve what you want within your budget, as well as building services and extensions. Our refurbishment work ranges from adding a window, wall or staircase to converting a garage.
- Bathrooms
- Building services
- Loft conversions
- Refurbishments
- Extensions
From home visit to itemised quote
On the home visit we look at your existing kitchen and the style of the rest of the house. We talk through your ideas, bring samples, measure up and help you design the kitchen to your specification, from taps, sinks and worktops to cupboards, drawers and appliances.
Once the design is ready, you receive a fully itemised quotation with no obligation to go ahead. With carpentry, plumbing, gas, electrical work and tiling all handled by our own team, no additional work is carried out without your permission, and when the job is finished we remove the waste and leave the kitchen clean and ready to use.
Designed around how you use the room
A new kitchen lets you decide how the space works. If you want an island and a family dining area, we build them into the design. If you need room for larger appliances, the layout is planned around them, and you can put appliances where they make sense, such as the oven closer to the fridge.
Kitchen fitting across Winchester and nearby
Kitchens in Winchester's period homes are rarely a blank box. Georgian and Victorian houses near the centre can have uneven floors, thick walls and windows that dictate where units go, and listed buildings may need consent for changes to the layout. In the villages around the city, kitchens are often larger and open onto the garden. We plan bespoke or off-the-shelf kitchens around the room you have, and handle the services as part of the job.
Also covering
- Alresford
- In Alresford's Georgian townhouses, a kitchen often sits in a narrow rear room, so slim units and clever storage make a big difference.
- Twyford
- Twyford households often want the kitchen opened up to the garden, which we can plan together with a small extension.
- Sparsholt
- Farmhouse-style kitchens with a range cooker and island suit the larger rural homes around Sparsholt.
- Bishop’s Waltham
- For older Bishop's Waltham properties, we scribe units to walls that are rarely straight and keep original features where we can.
- Swanmore
- In Swanmore we often replace dated kitchens in family homes with a new layout, appliances and worktops in one go.
- Wickham
- Wickham's character cottages can have low beams and small windows, so we plan lighting carefully when fitting a new kitchen.
- Durley
- Rural Durley homes may use oil or LPG rather than mains gas, which we take into account when planning cooking and heating.
- Denmead
- In Denmead's 20th-century homes, knocking the kitchen through to the dining room is a popular way to create one family space.
A typical kitchen project in St Cross, Winchester
- The home
- St Cross has large Victorian villas with high ceilings, tall windows and kitchens that were often designed as separate service rooms.
- What's usually wanted
- Owners commonly want a kitchen that suits family life and connects better to the rest of the house.
- How we'd approach it
- We plan the layout around the tall windows and chimney breast, and check with you whether any walls or features are protected before suggesting changes. Bespoke or painted units are often used to suit the proportions of the room, with services moved as part of the job.
- The result
- A kitchen in keeping with the house that is also practical to cook and gather in.
Built across Southampton & Hampshire.
Extensions, kitchens, bathrooms, lofts and carpentry — real projects by our team. Drag or use the arrows to explore.
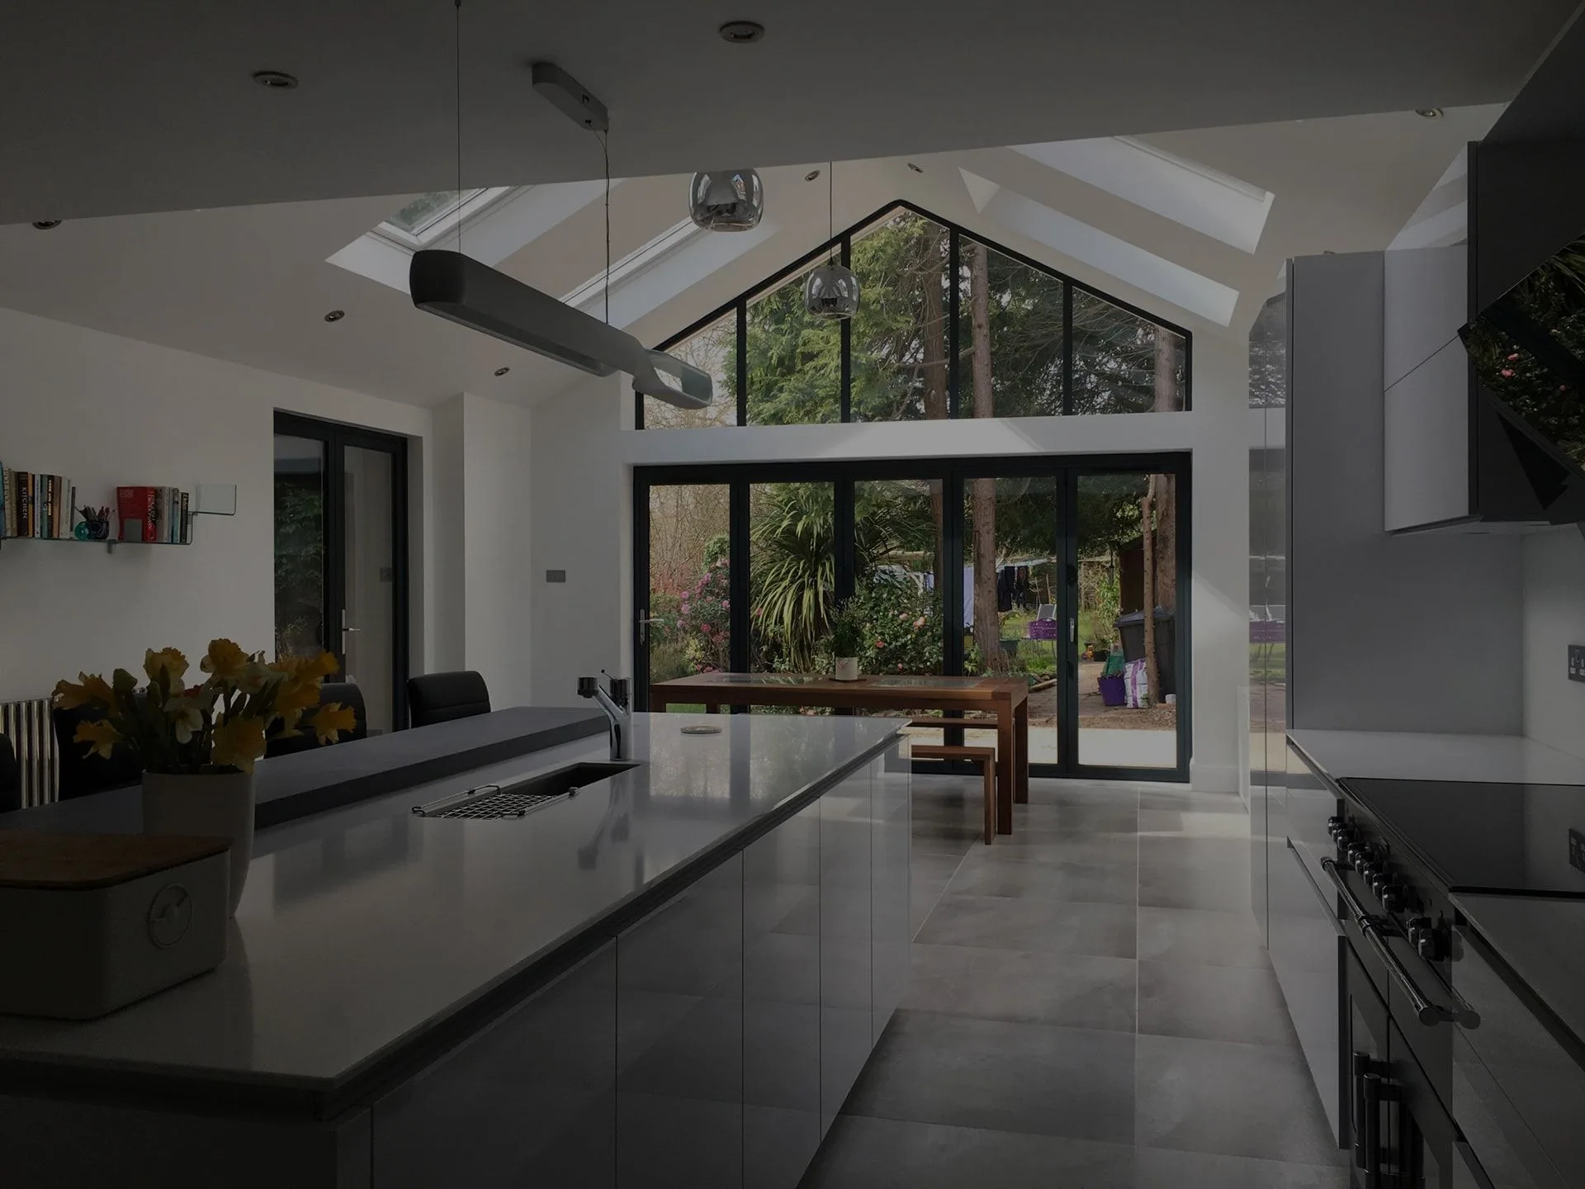
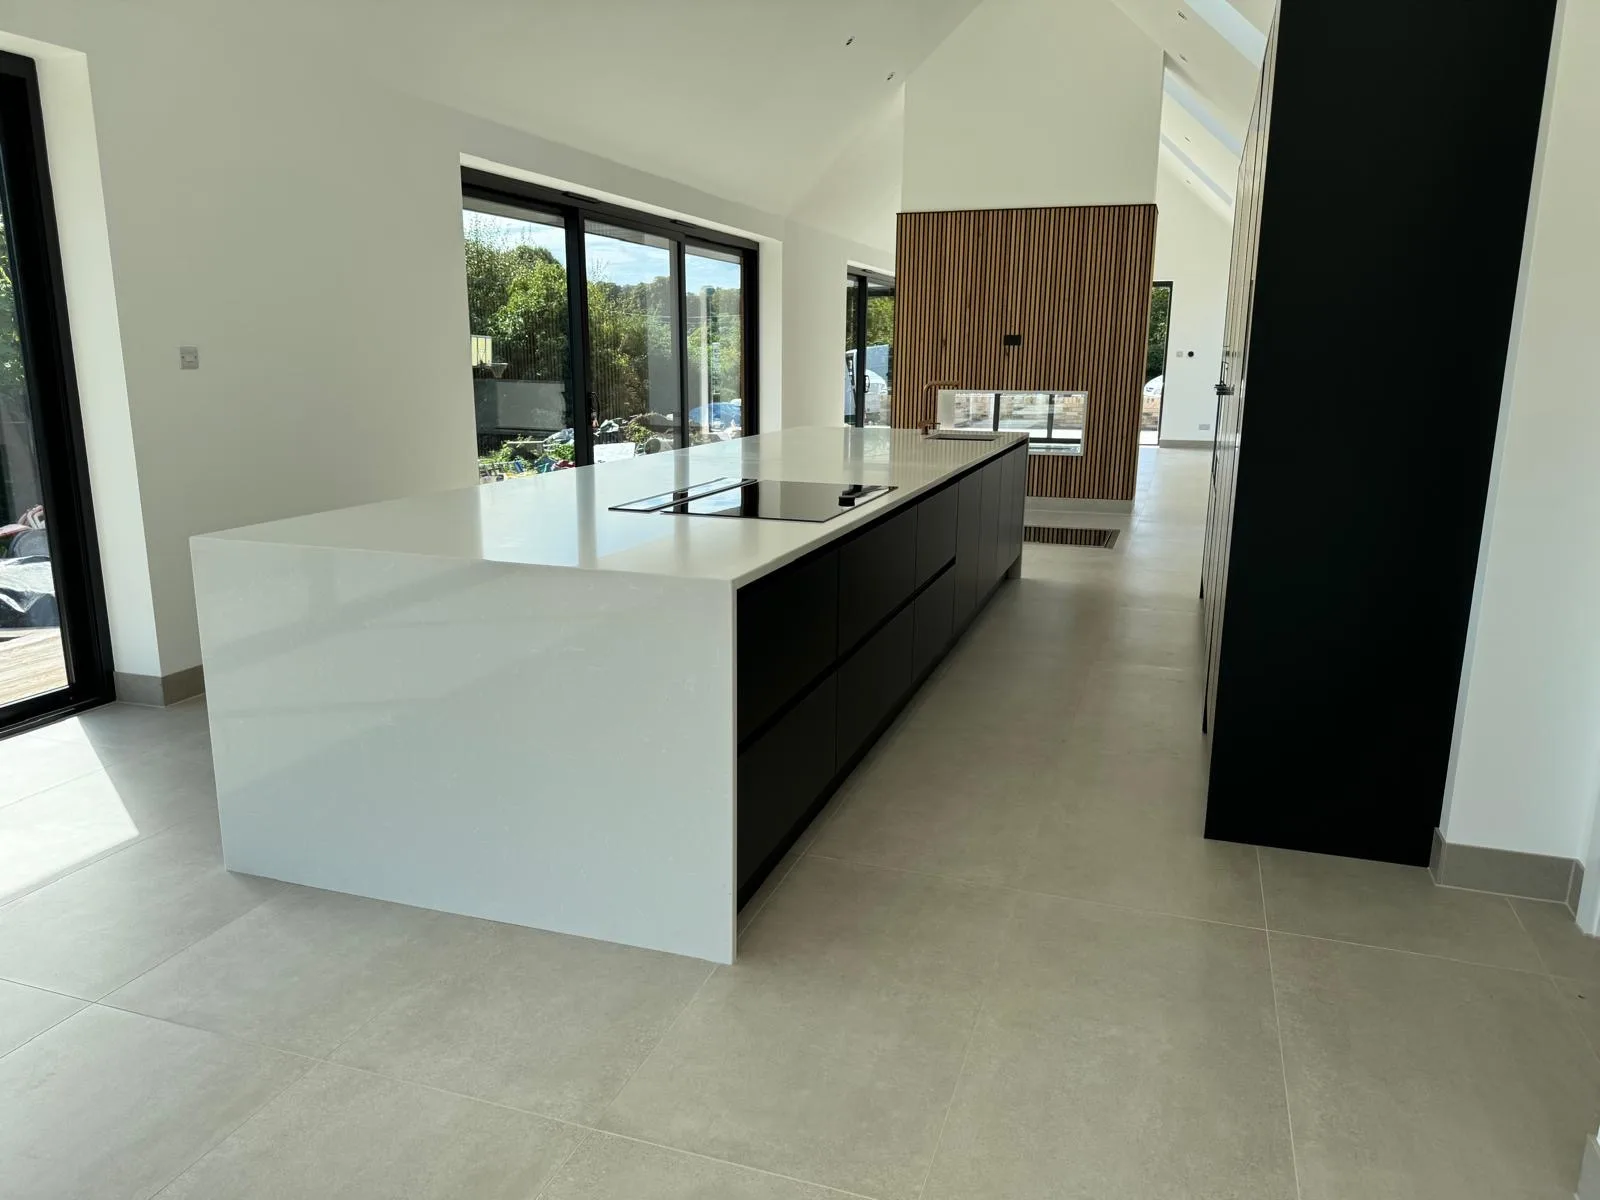
An open-plan kitchen extension with a long island and full-height gable glazing looking out onto the garden.
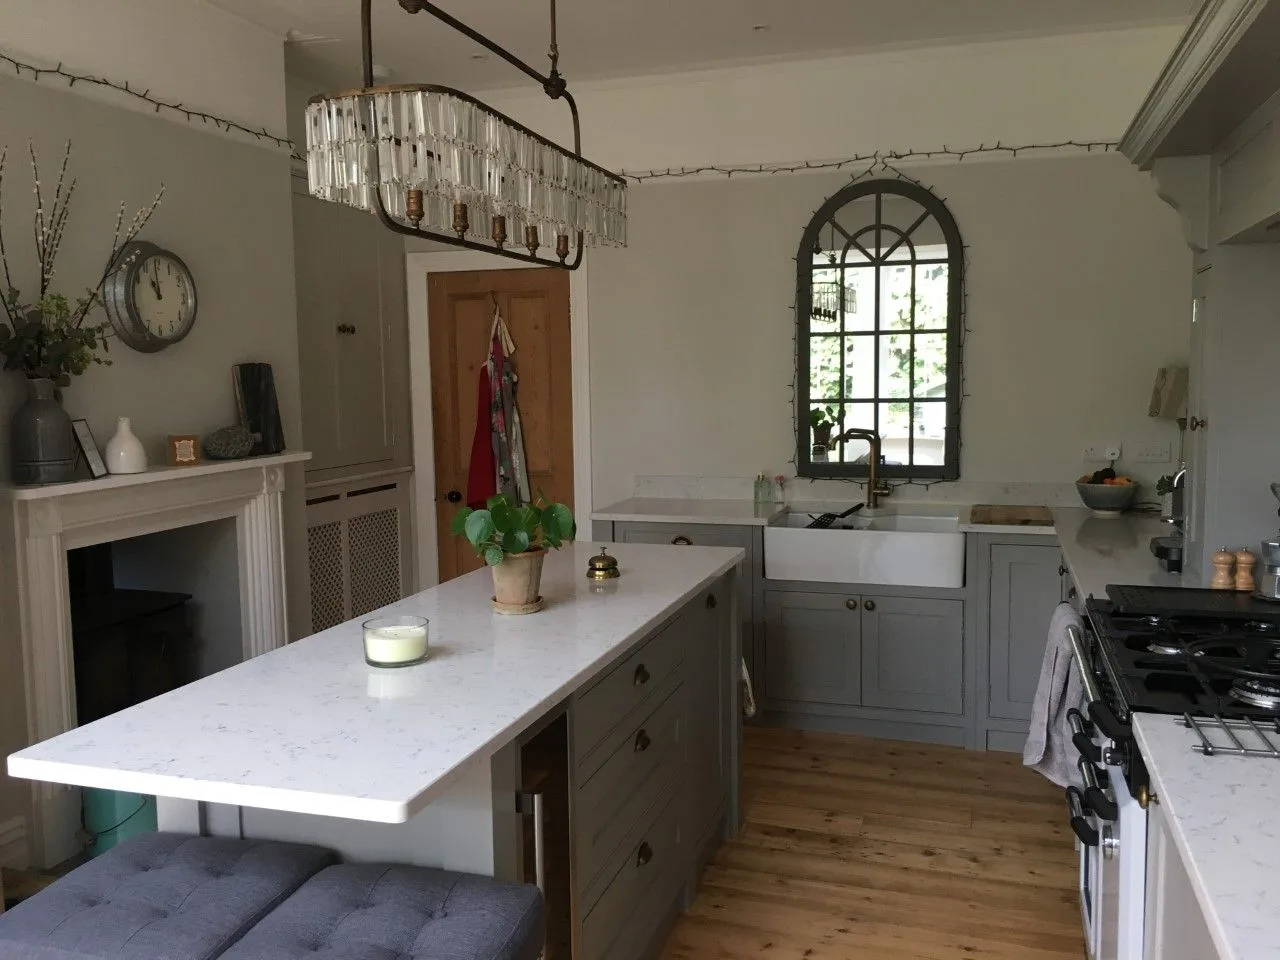
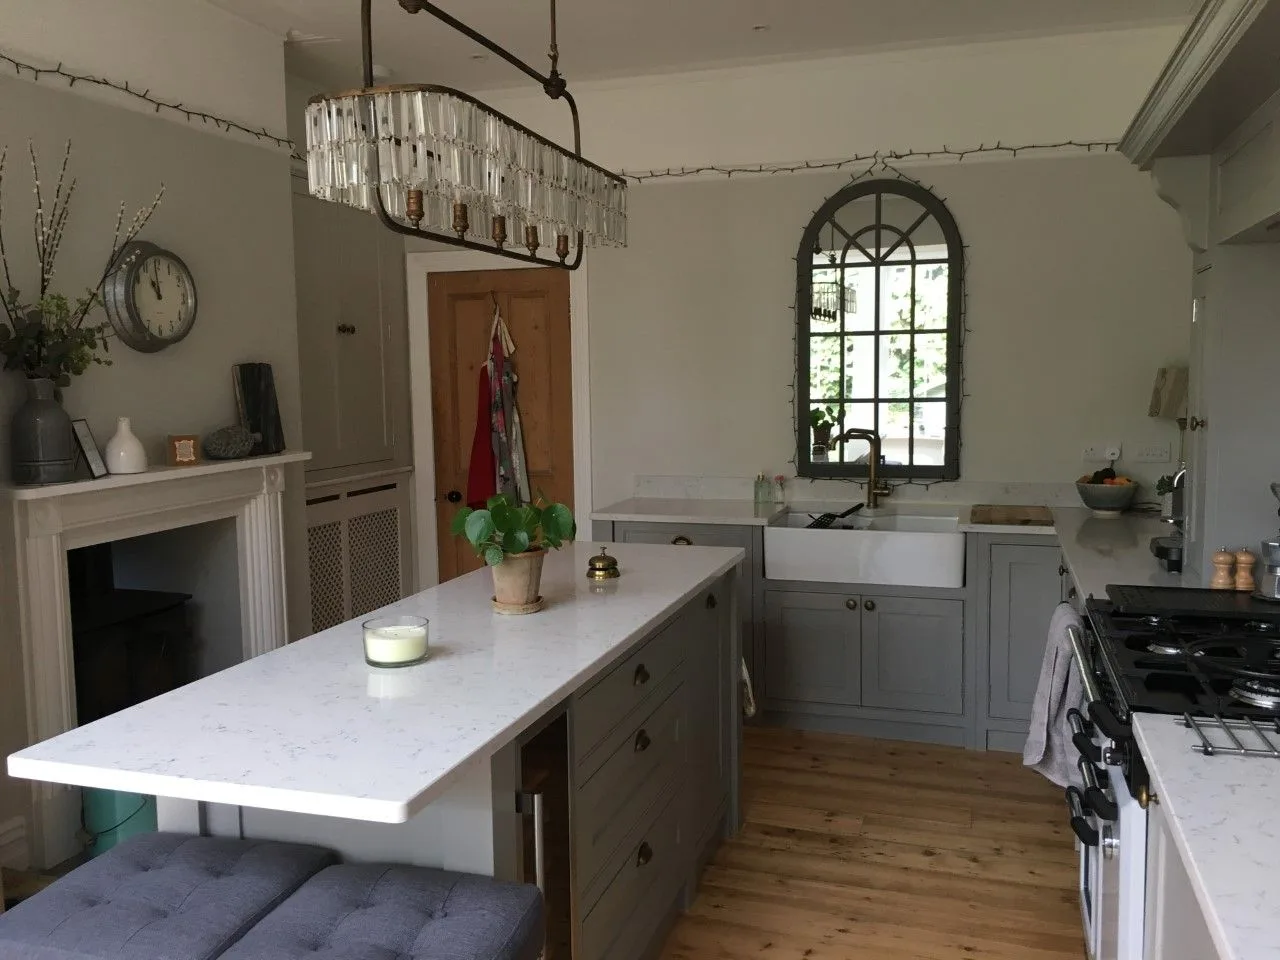
A kitchen with a white-topped island, range cooker and an arched window, fitted with the electrics and plumbing.
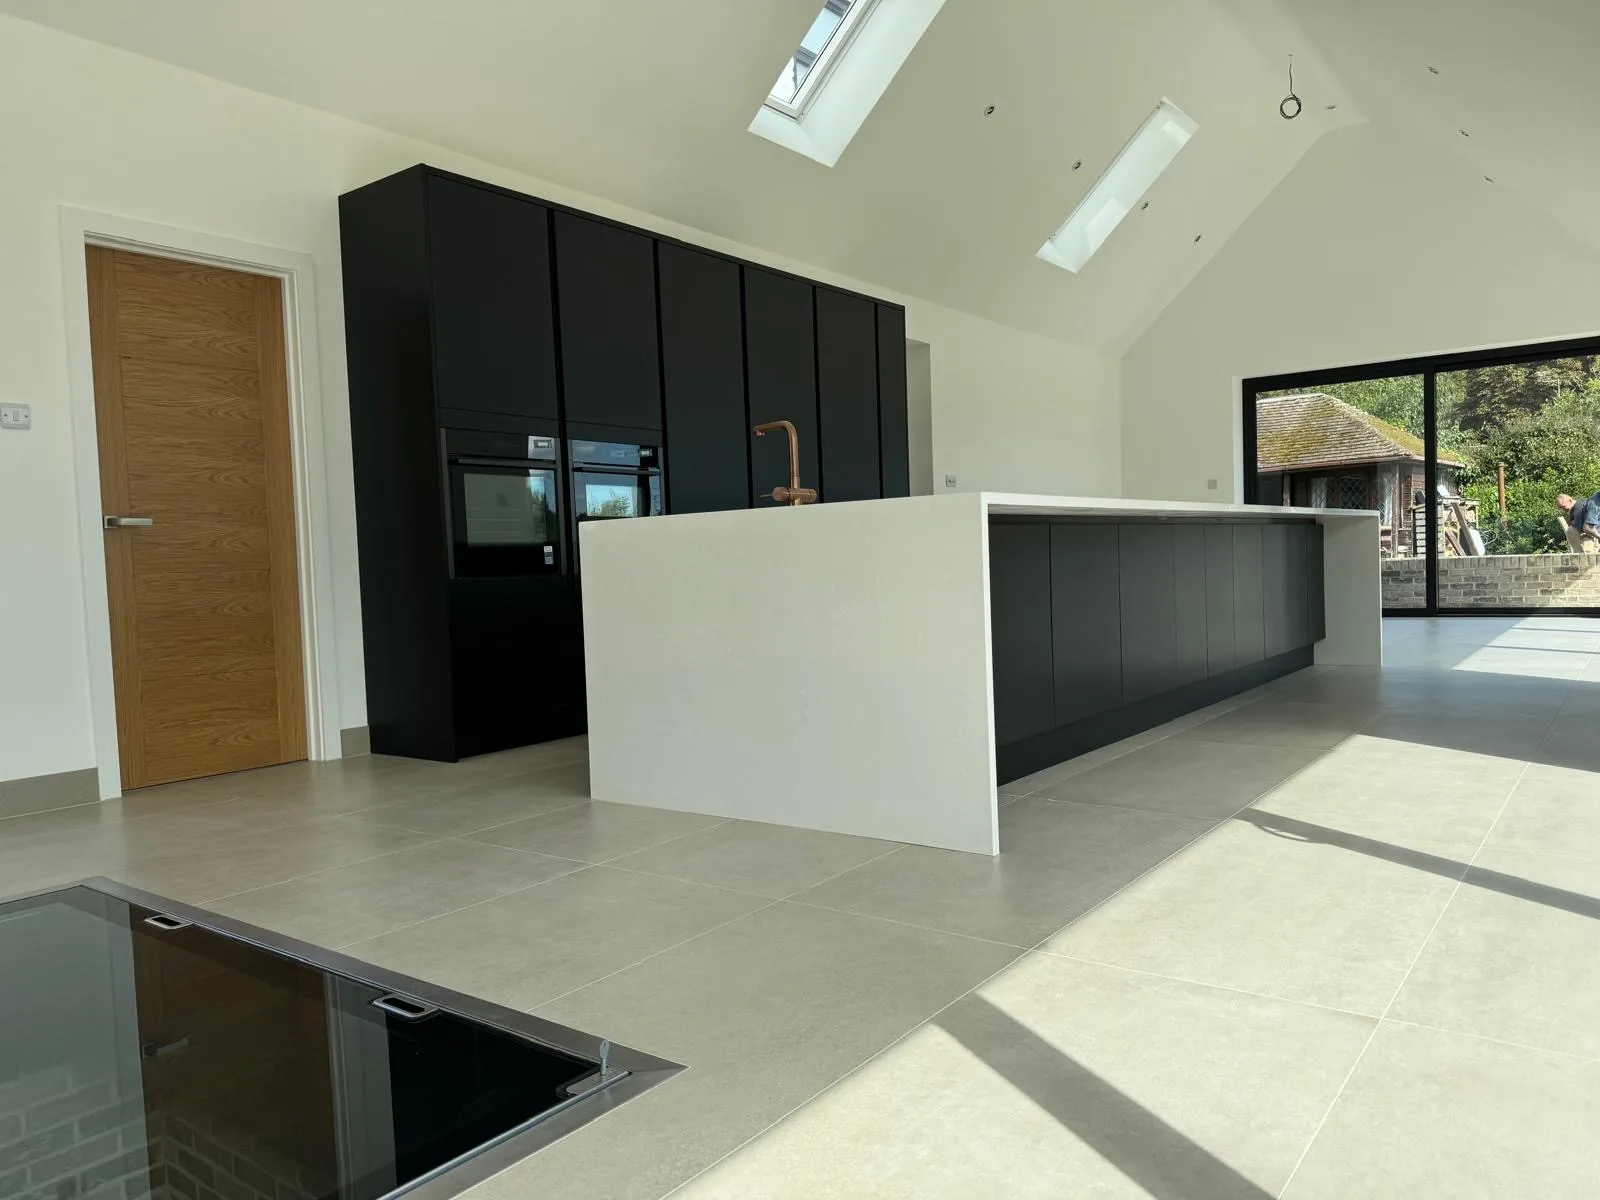
A modern kitchen pairing a white island with black tall units.
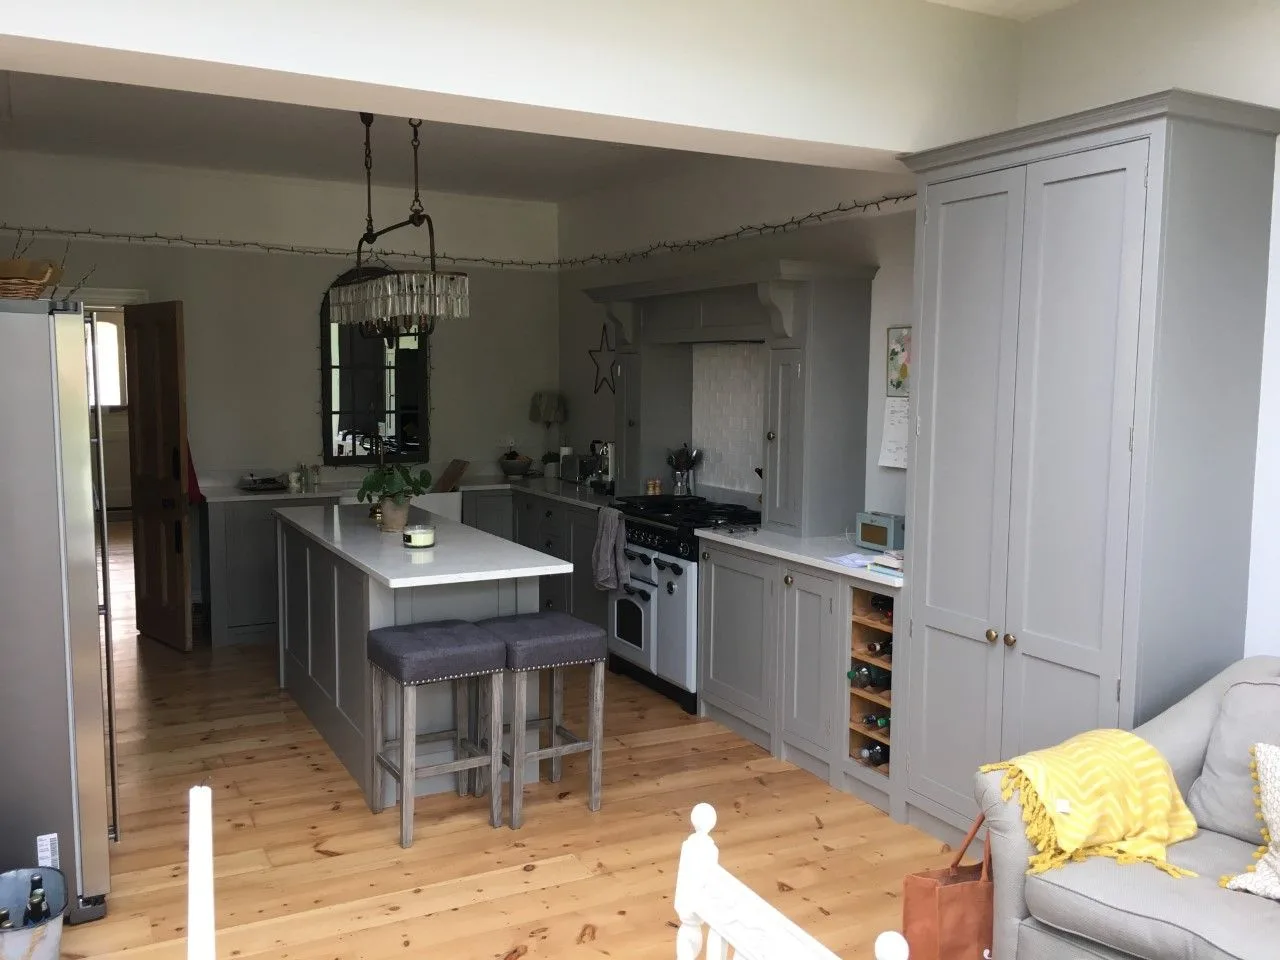
A grey shaker-style kitchen with an island, tall larder units and a wood floor.
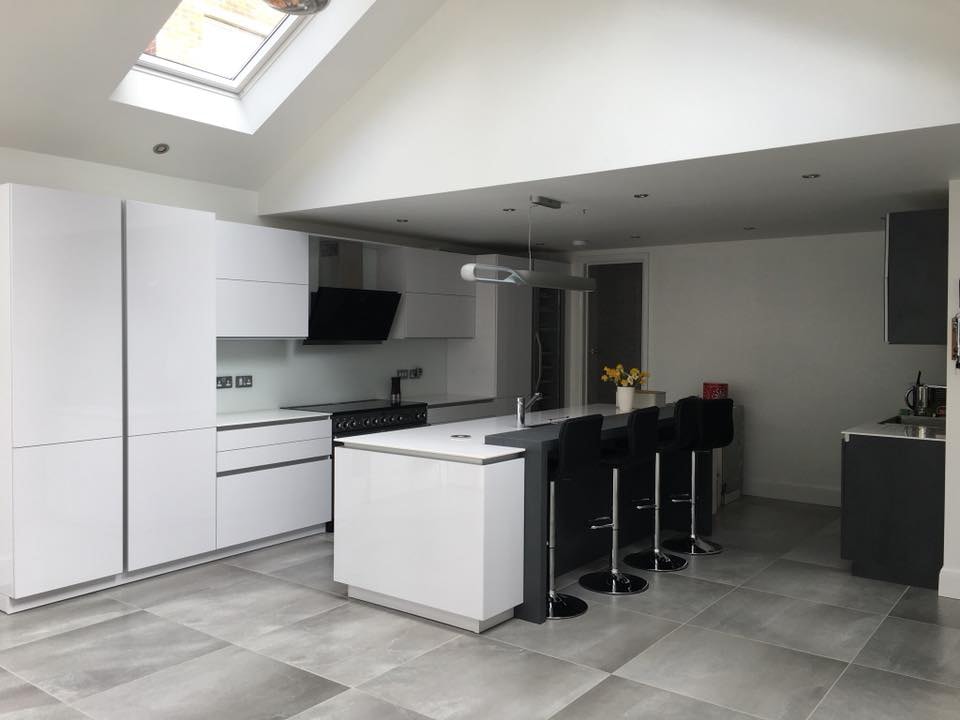
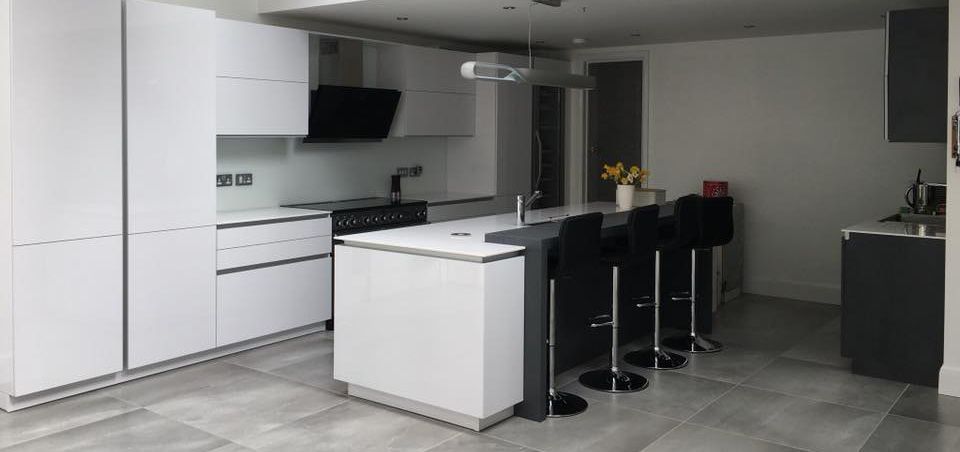
A white handleless kitchen with a breakfast bar and bar stools.
Tell us about your project.
Call us or send a few details and we’ll come straight back to you. We never turn an enquiry away — from a garden wall to a full extension.
- Office023 8047 1052
- Mobile07939 217974
- Email[email protected]
- Office47 Holly Gardens, West End, Southampton, Hampshire SO30 3RU