If your home is starting to feel too small, the two most common ways to gain space without moving are a loft conversion or an extension. Both can transform how you live, but they suit different homes, budgets and priorities. This guide compares them side by side, with the planning rules and property types that matter in Southampton, Winchester and the surrounding Hampshire areas.
At CAWS Carpentry & Building, we’ve been building both for more than 30 years, so the advice below comes from what we see on real projects every week.
Extension vs loft conversion at a glance
| Loft conversion | Extension | |
|---|---|---|
| Best for | Extra bedrooms, a bathroom or a home office | Bigger kitchens, open-plan living, utility rooms, ground-floor bedrooms |
| Garden | No garden lost | Uses part of the garden or driveway |
| Planning permission | Often permitted development, but not in conservation areas or National Parks | Smaller single-storey rear extensions are often permitted development; larger or side extensions usually need permission |
| Building Regulations | Always needed | Almost always needed |
| Disruption | Mostly above you; the main upheaval is fitting the new staircase | Groundworks and noise at ground level; kitchens are often out of action |
| Key limitation | Needs enough head height in the roof | Needs enough outdoor space and good access |
In short, if you want more bedrooms and your loft has the height, a loft conversion is usually the more efficient choice. If you want a bigger, more sociable ground floor, an extension is the better fit.
When a loft conversion makes more sense
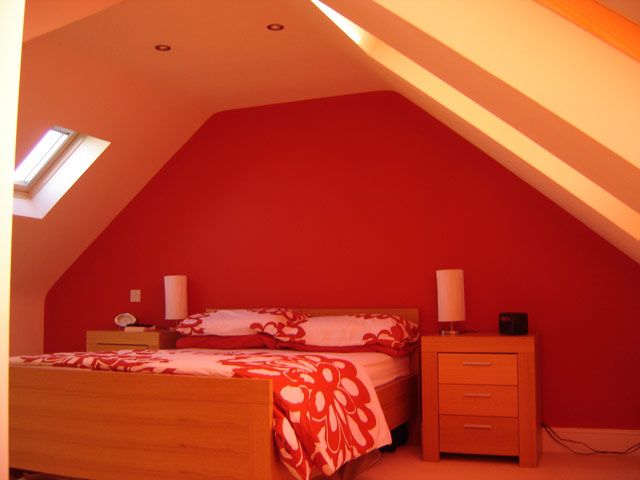
A loft conversion turns space you already own into a usable room, without touching the garden. It’s usually the right choice when:
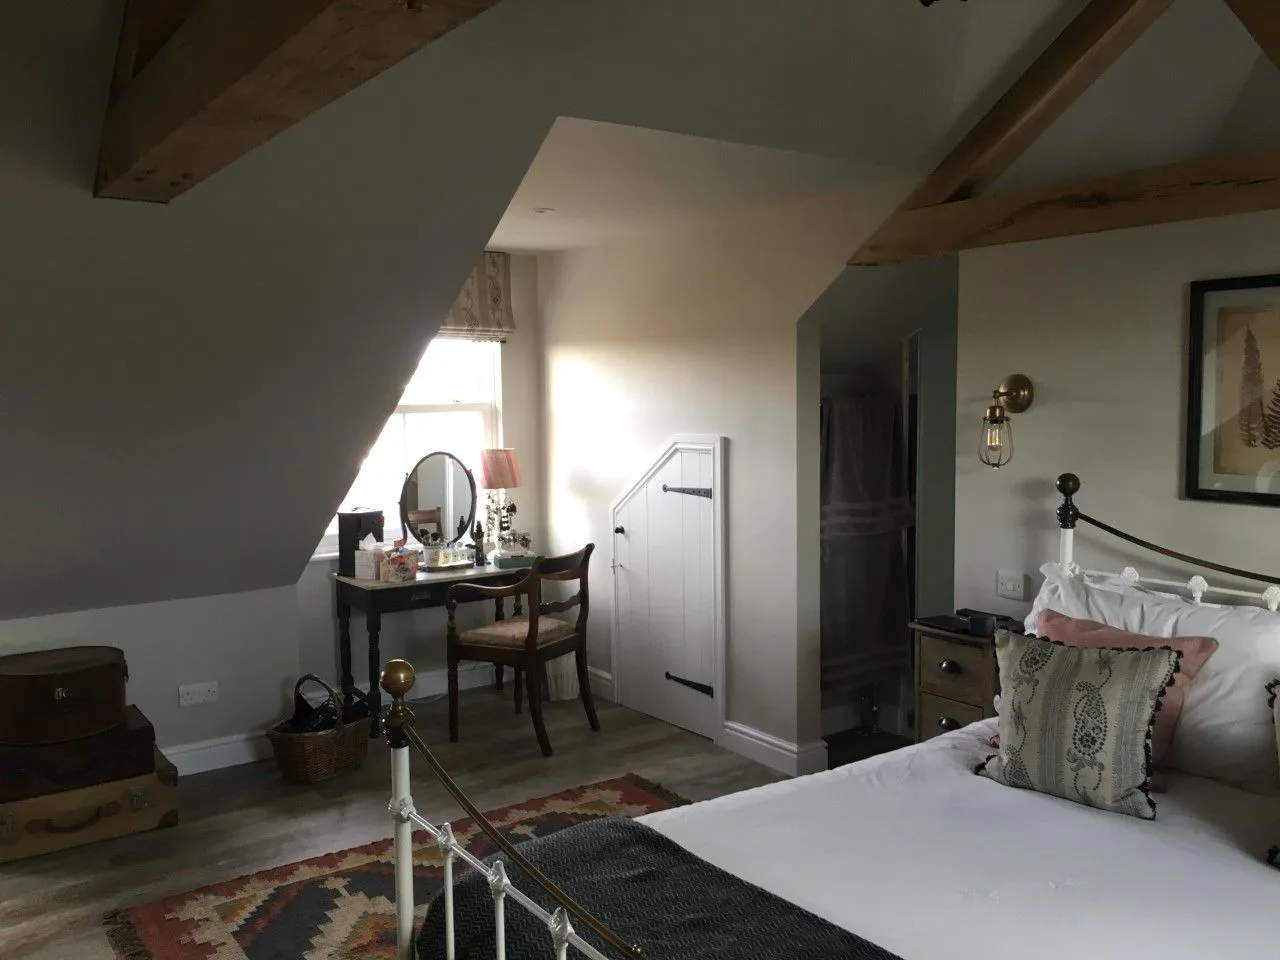
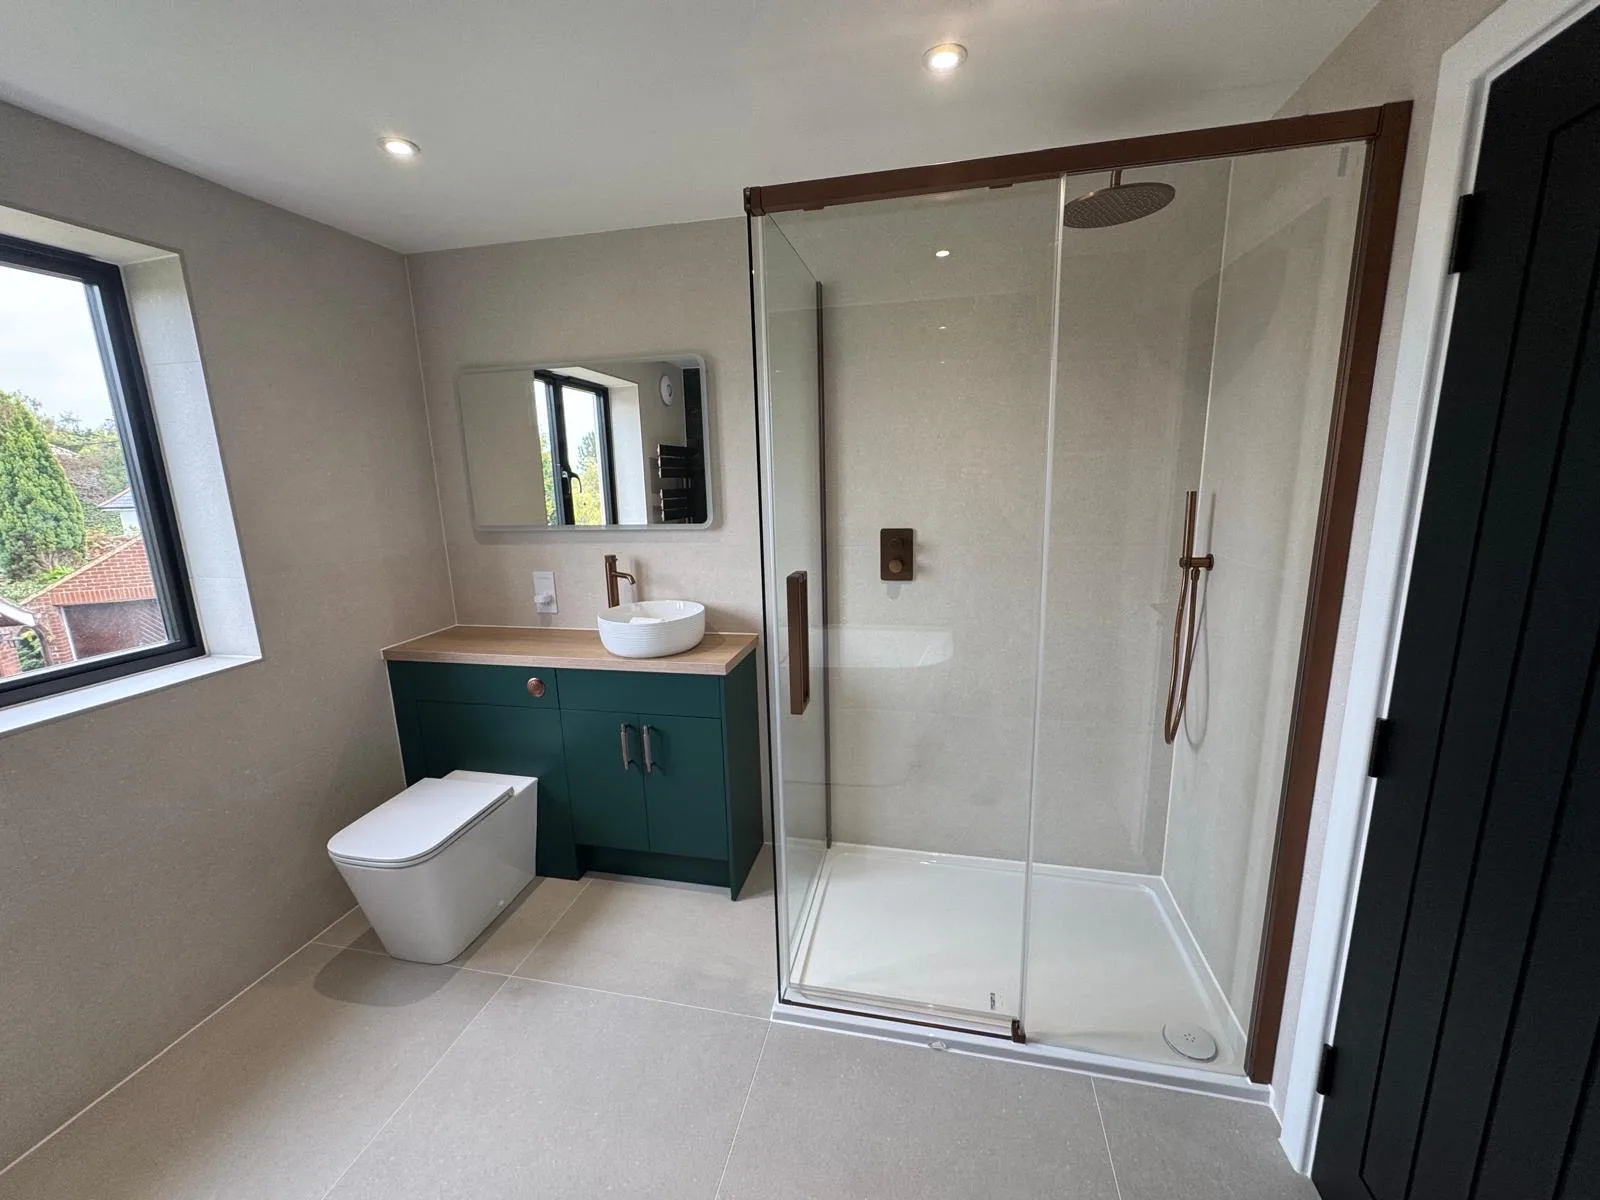
- You need bedrooms, not living space. A loft is ideal for a main bedroom with an en-suite, a child’s room or a quiet home office away from the rest of the house.
- Your loft has enough height. As a rule of thumb, you want around 2.2 metres from the top of the ceiling joists to the underside of the ridge. We’ll measure this on our free survey.
- You want to keep your garden. This matters on smaller plots and terraced streets, where outdoor space is limited.
- There’s room for a staircase. The new stairs usually land on the landing below, so the first-floor layout needs to allow for it.
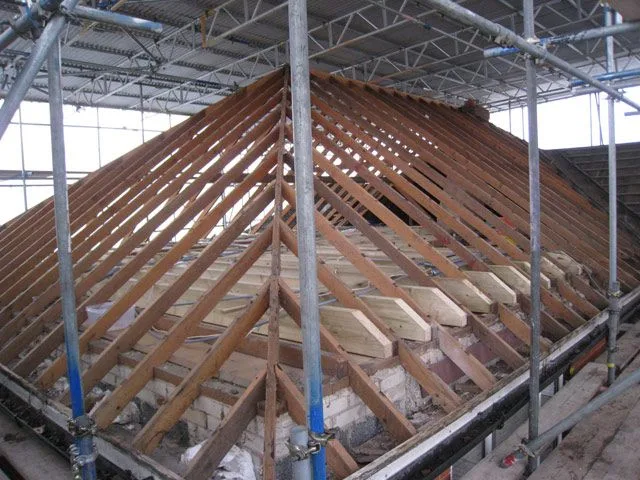
Common types include a simple rooflight (Velux) conversion, a rear dormer, a hip-to-gable conversion for semi-detached and end-of-terrace homes, and a mansard. Find out more on our loft conversions in Southampton and loft conversions in Winchester pages.
When an extension makes more sense
An extension adds new floor area to the house, usually at ground level. It’s usually the right choice when:
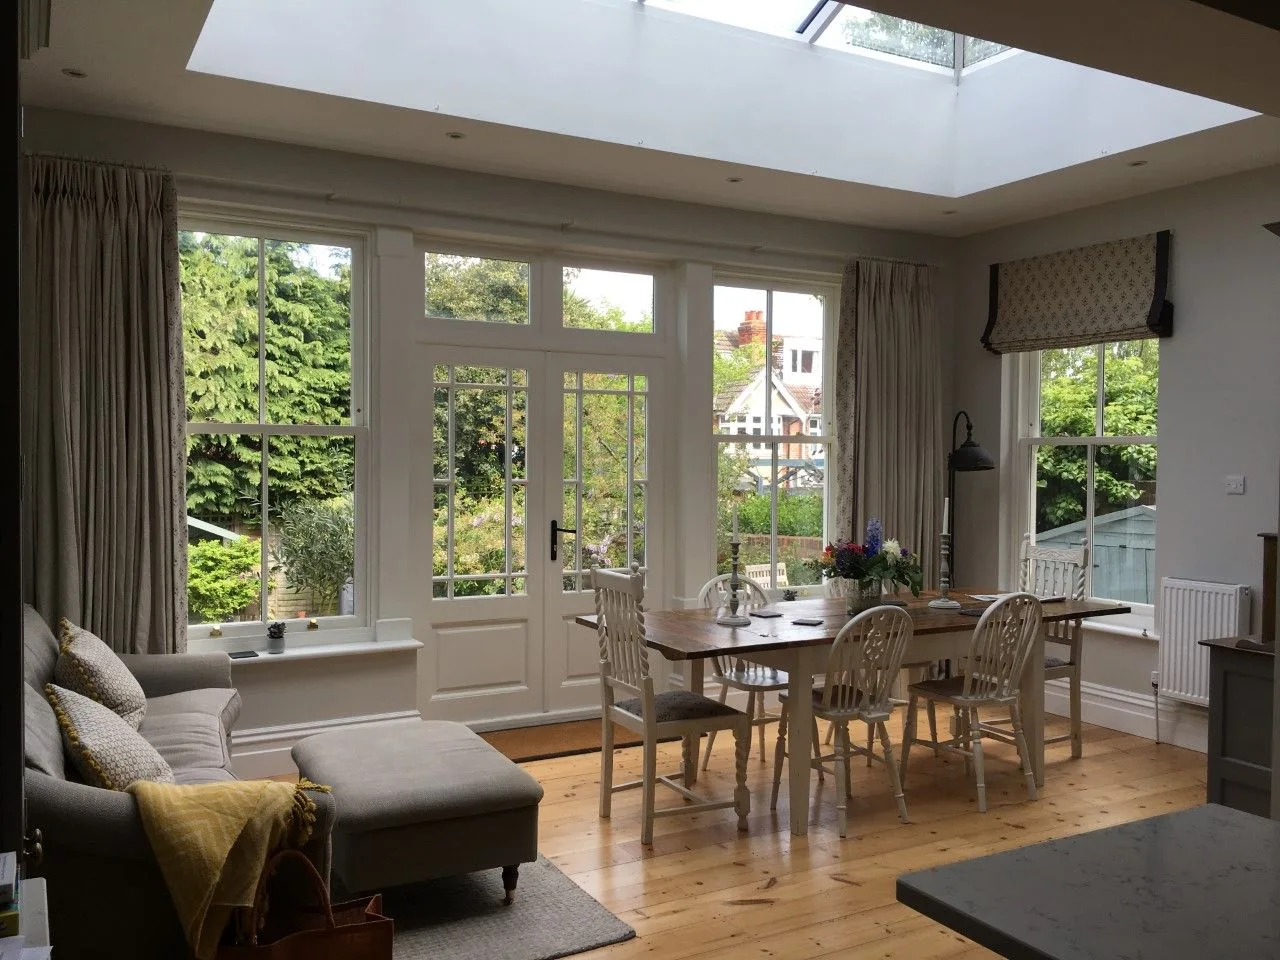
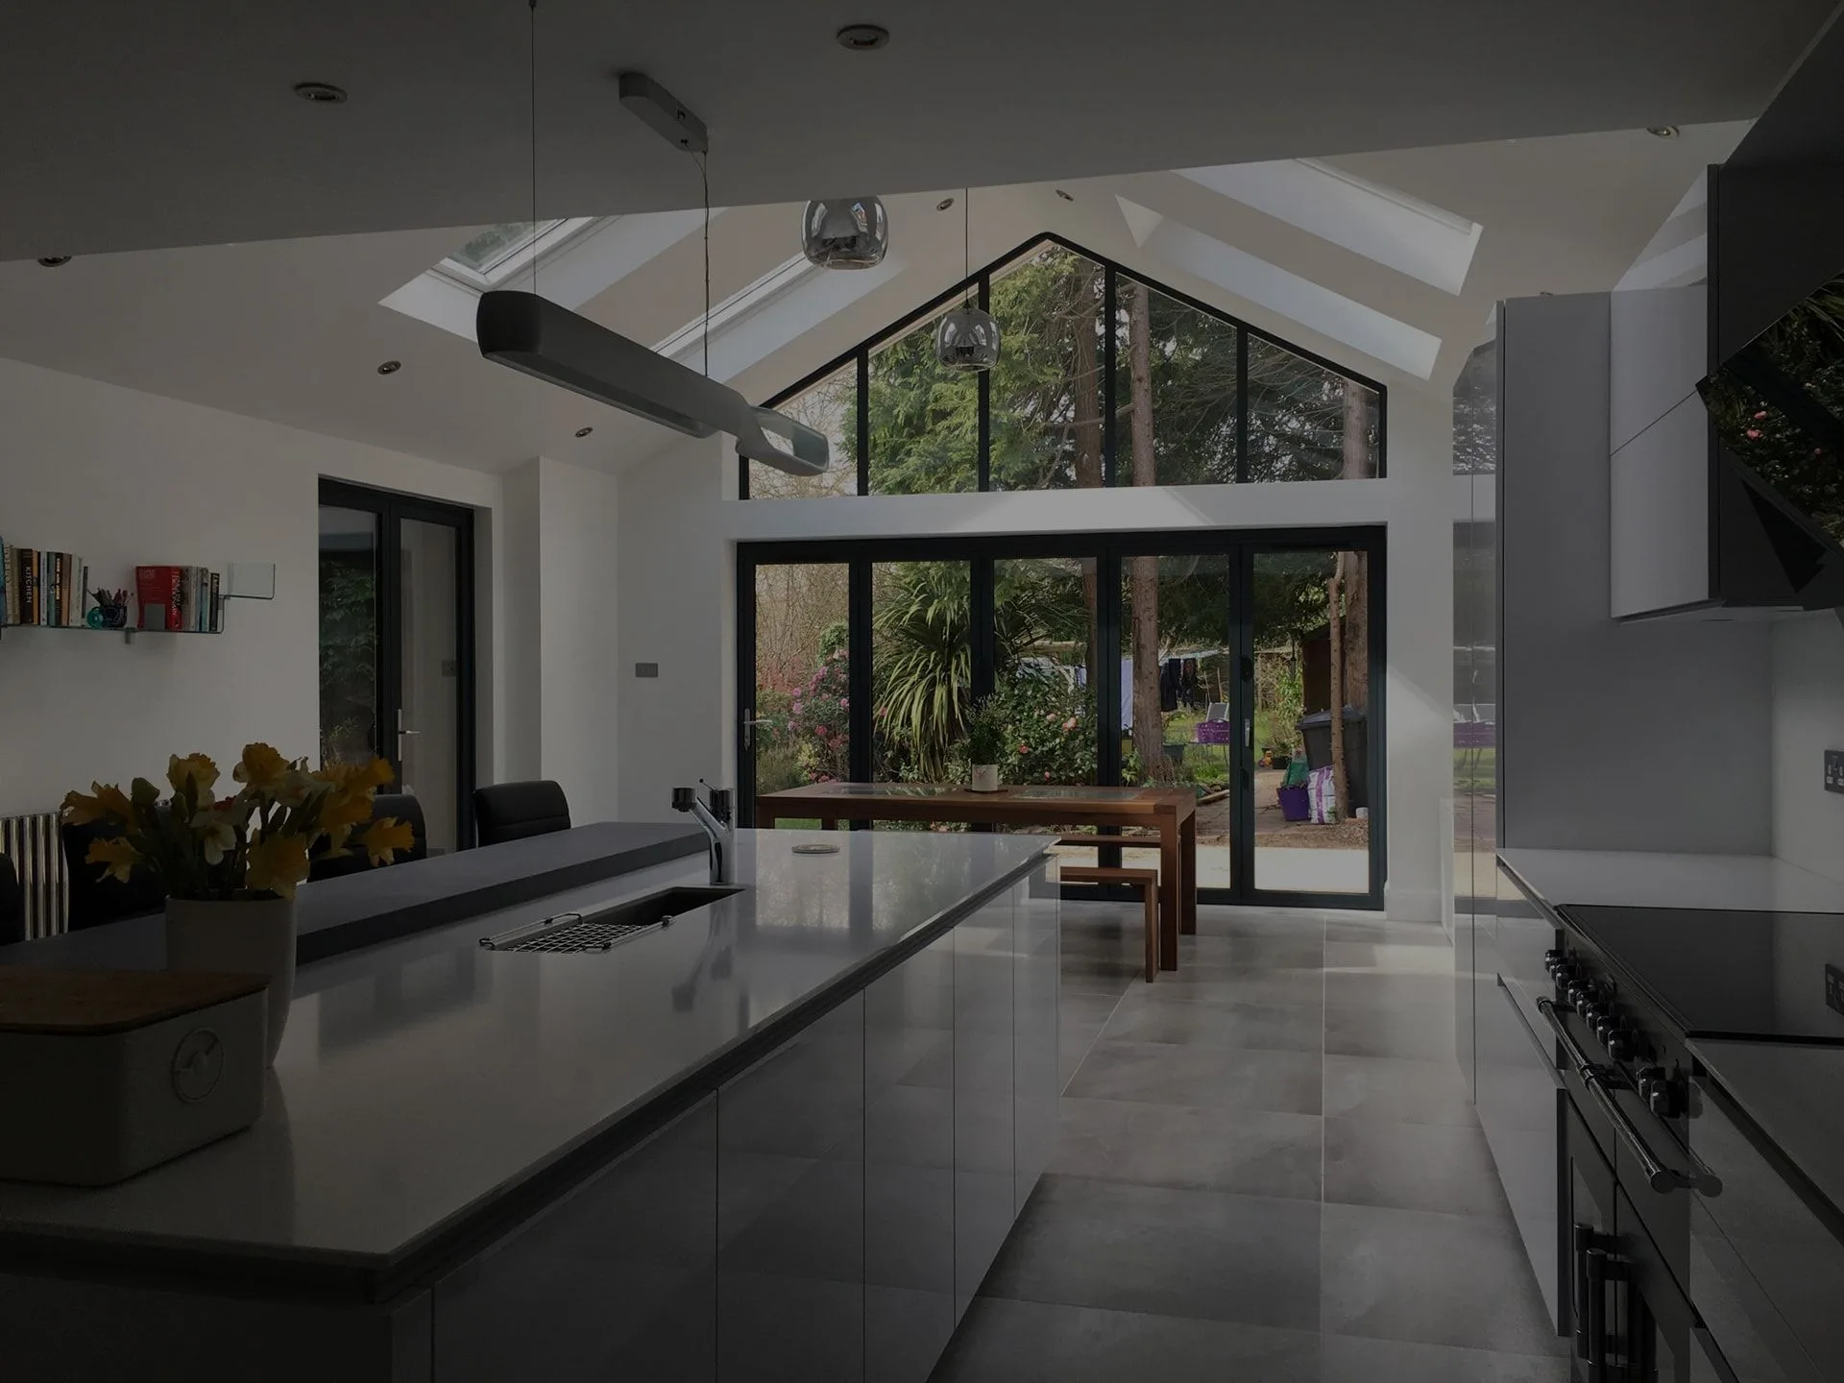
- You want a bigger kitchen or family space. A rear or side return extension is the classic way to create an open-plan kitchen, dining and living area.
- Your loft is too shallow. Many modern homes have low-pitched roofs or trussed rafters, which make a loft conversion impractical or costly.
- You need step-free access. A ground-floor bedroom or wet room can make a home work for older relatives or anyone with limited mobility.
- You have garden to spare. Extensions need outdoor space and reasonable access for materials and machinery.
Options range from single-storey rear and side return extensions to double-storey and wraparound designs. See our house extensions in Southampton and house extensions in Winchester pages for examples.
Which is cheaper?
It depends on the size and type of project, so there’s no single answer. A simple rooflight loft conversion can cost less than a large extension. On the other hand, a big dormer or mansard with an en-suite can cost more than a modest single-storey extension. As a general guide, most of the extensions and loft conversions we build fall between £20,000 and £60,000+.
The main things that drive the price are:
- the size and type of the project
- structural work, such as steel beams and foundations
- the level of finish, especially kitchens and bathrooms
- access to the site, and ground conditions for extensions
- whether the house is listed or in a conservation area, where specialist materials may be needed
Also budget for professional and statutory costs: drawings, a structural engineer, Building Control fees, and party wall surveyors if you share a wall with a neighbour. We provide a clear, itemised quote after a site survey, so you can compare both options properly.
Planning permission: the local rules that change the answer
This is where location matters most, and where many homeowners in Winchester and the National Parks are caught out.
Loft conversions
Many loft conversions can go ahead under permitted development, without a planning application. According to the Planning Portal, the main conditions are:
- The extra roof space can’t exceed 40 cubic metres for terraced houses or 50 cubic metres for other houses.
- Nothing can extend beyond the existing roof slope on the front of the house facing the road.
- The work can’t be higher than the existing roof, and materials must look similar to the rest of the house.
- Dormers must be set back at least 20cm from the eaves, where practical.
- Side-facing windows must be obscure-glazed, and balconies aren’t allowed.
The important local exception: loft conversions are not permitted development in conservation areas or National Parks. That covers much of central Winchester, many of the surrounding villages, homes inside the South Downs National Park and homes inside the New Forest National Park. In those places, a loft conversion that would need no application in Eastleigh or Hedge End will need full planning permission.
Extensions
According to the Planning Portal, a single-storey rear extension can usually be built under permitted development if it:
- extends no more than 3 metres from the original rear wall (4 metres for a detached house)
- is no more than 4 metres high
- together with other buildings, covers no more than half the land around the original house
Outside designated areas, the prior approval scheme allows larger rear extensions of up to 6 metres (8 metres for a detached house). This scheme isn’t available in conservation areas or National Parks, so there the 3 and 4 metre limits apply, and anything bigger needs planning permission.
Who decides your application?
- Southampton City Council: the city itself, including Bitterne, Portswood, Shirley, Bassett, Sholing and Woolston
- Eastleigh Borough Council: Eastleigh, Chandler’s Ford, Hedge End, West End and Fair Oak
- Winchester City Council: Winchester and its villages outside the National Park, including Bishop’s Waltham, Swanmore, Wickham and Denmead
- South Downs National Park Authority: homes inside the park boundary, including parts of the Winchester district
- Test Valley Borough Council: Romsey and the surrounding area
- New Forest District Council or New Forest National Park Authority: Totton and Marchwood, or homes inside the National Park
Some areas also have Article 4 directions, which remove permitted development rights. We check which rules apply to your address at the start, so there are no surprises later.
Building Regulations and party walls
Whether or not you need planning permission, both options need Building Regulations approval. This covers structure, fire safety, insulation and, for lofts, safe stairs and escape routes. If the work affects a wall shared with a neighbour, as most loft conversions in terraced and semi-detached homes do, you’ll also need to serve notice under the Party Wall etc. Act 1996.
What suits Southampton homes?
Southampton’s housing is varied, and the type of house often decides the answer:
- Victorian and Edwardian terraces (Portswood, Shirley, Bevois Valley): lofts often have good height and suit a rear dormer. Side return extensions are popular for opening up narrow kitchens.
- 1930s semis (Bassett, Bitterne, Sholing): classic candidates for a hip-to-gable loft conversion, or a rear extension on a longer garden.
- Post-war and modern homes (Hedge End, West End, Chandler’s Ford): lower-pitched roofs and trussed rafters can make lofts harder, so extensions are often the better value.
Most of Southampton and Eastleigh sits outside conservation areas, so permitted development is often available. That makes loft conversions especially quick to get started.
What suits Winchester homes?
Winchester has a large number of period properties, listed buildings and conservation areas. That changes the picture:
- In conservation areas and the South Downs National Park, both options usually need a planning application. Design matters more, and dormers facing the street are often resisted.
- Period terraces (Fulflood, Hyde, St Cross) often suit a discreet rear dormer or a sympathetic single-storey rear extension.
- Village homes around Twyford, Sparsholt and Alresford often have larger plots, so an extension is frequently the easier route.
- Listed buildings need Listed Building Consent for most changes, including internal alterations.
If you’re in Winchester, it’s worth getting planning advice before settling on either option. Read more on our builders in Winchester page.
Disruption: living through the work
With a loft conversion, most of the work happens in the roof and through scaffolding outside, so many families stay at home throughout. The most disruptive stage is opening up the first floor to fit the new staircase.
With an extension, the work happens at ground level. Expect groundworks, deliveries and noise, and your kitchen may be out of action if it’s being extended. The garden will also be a building site for a while. We plan each job to keep disruption to a minimum, and we tell you in advance which stages will affect you most.
Can you do both?
Yes, and many homeowners do. Some carry out both projects together to save on scaffolding, design and disruption. Others phase them over a few years to spread the cost. If you’re planning both, tell us early so the structure and layout are designed with both in mind.
Not sure which is right for your home?
We’ll visit your home, measure the loft, look at your garden and access, and explain which option gives you the most space for your budget. We cover Southampton, Winchester, Eastleigh, Hedge End, Chandler’s Ford, Romsey, Totton and the surrounding Hampshire areas.
Call us on 023 8047 1052 or contact us online for a free, no-obligation survey and quote.